An architectural triumph where grand-scale entertaining meets intimate family living.
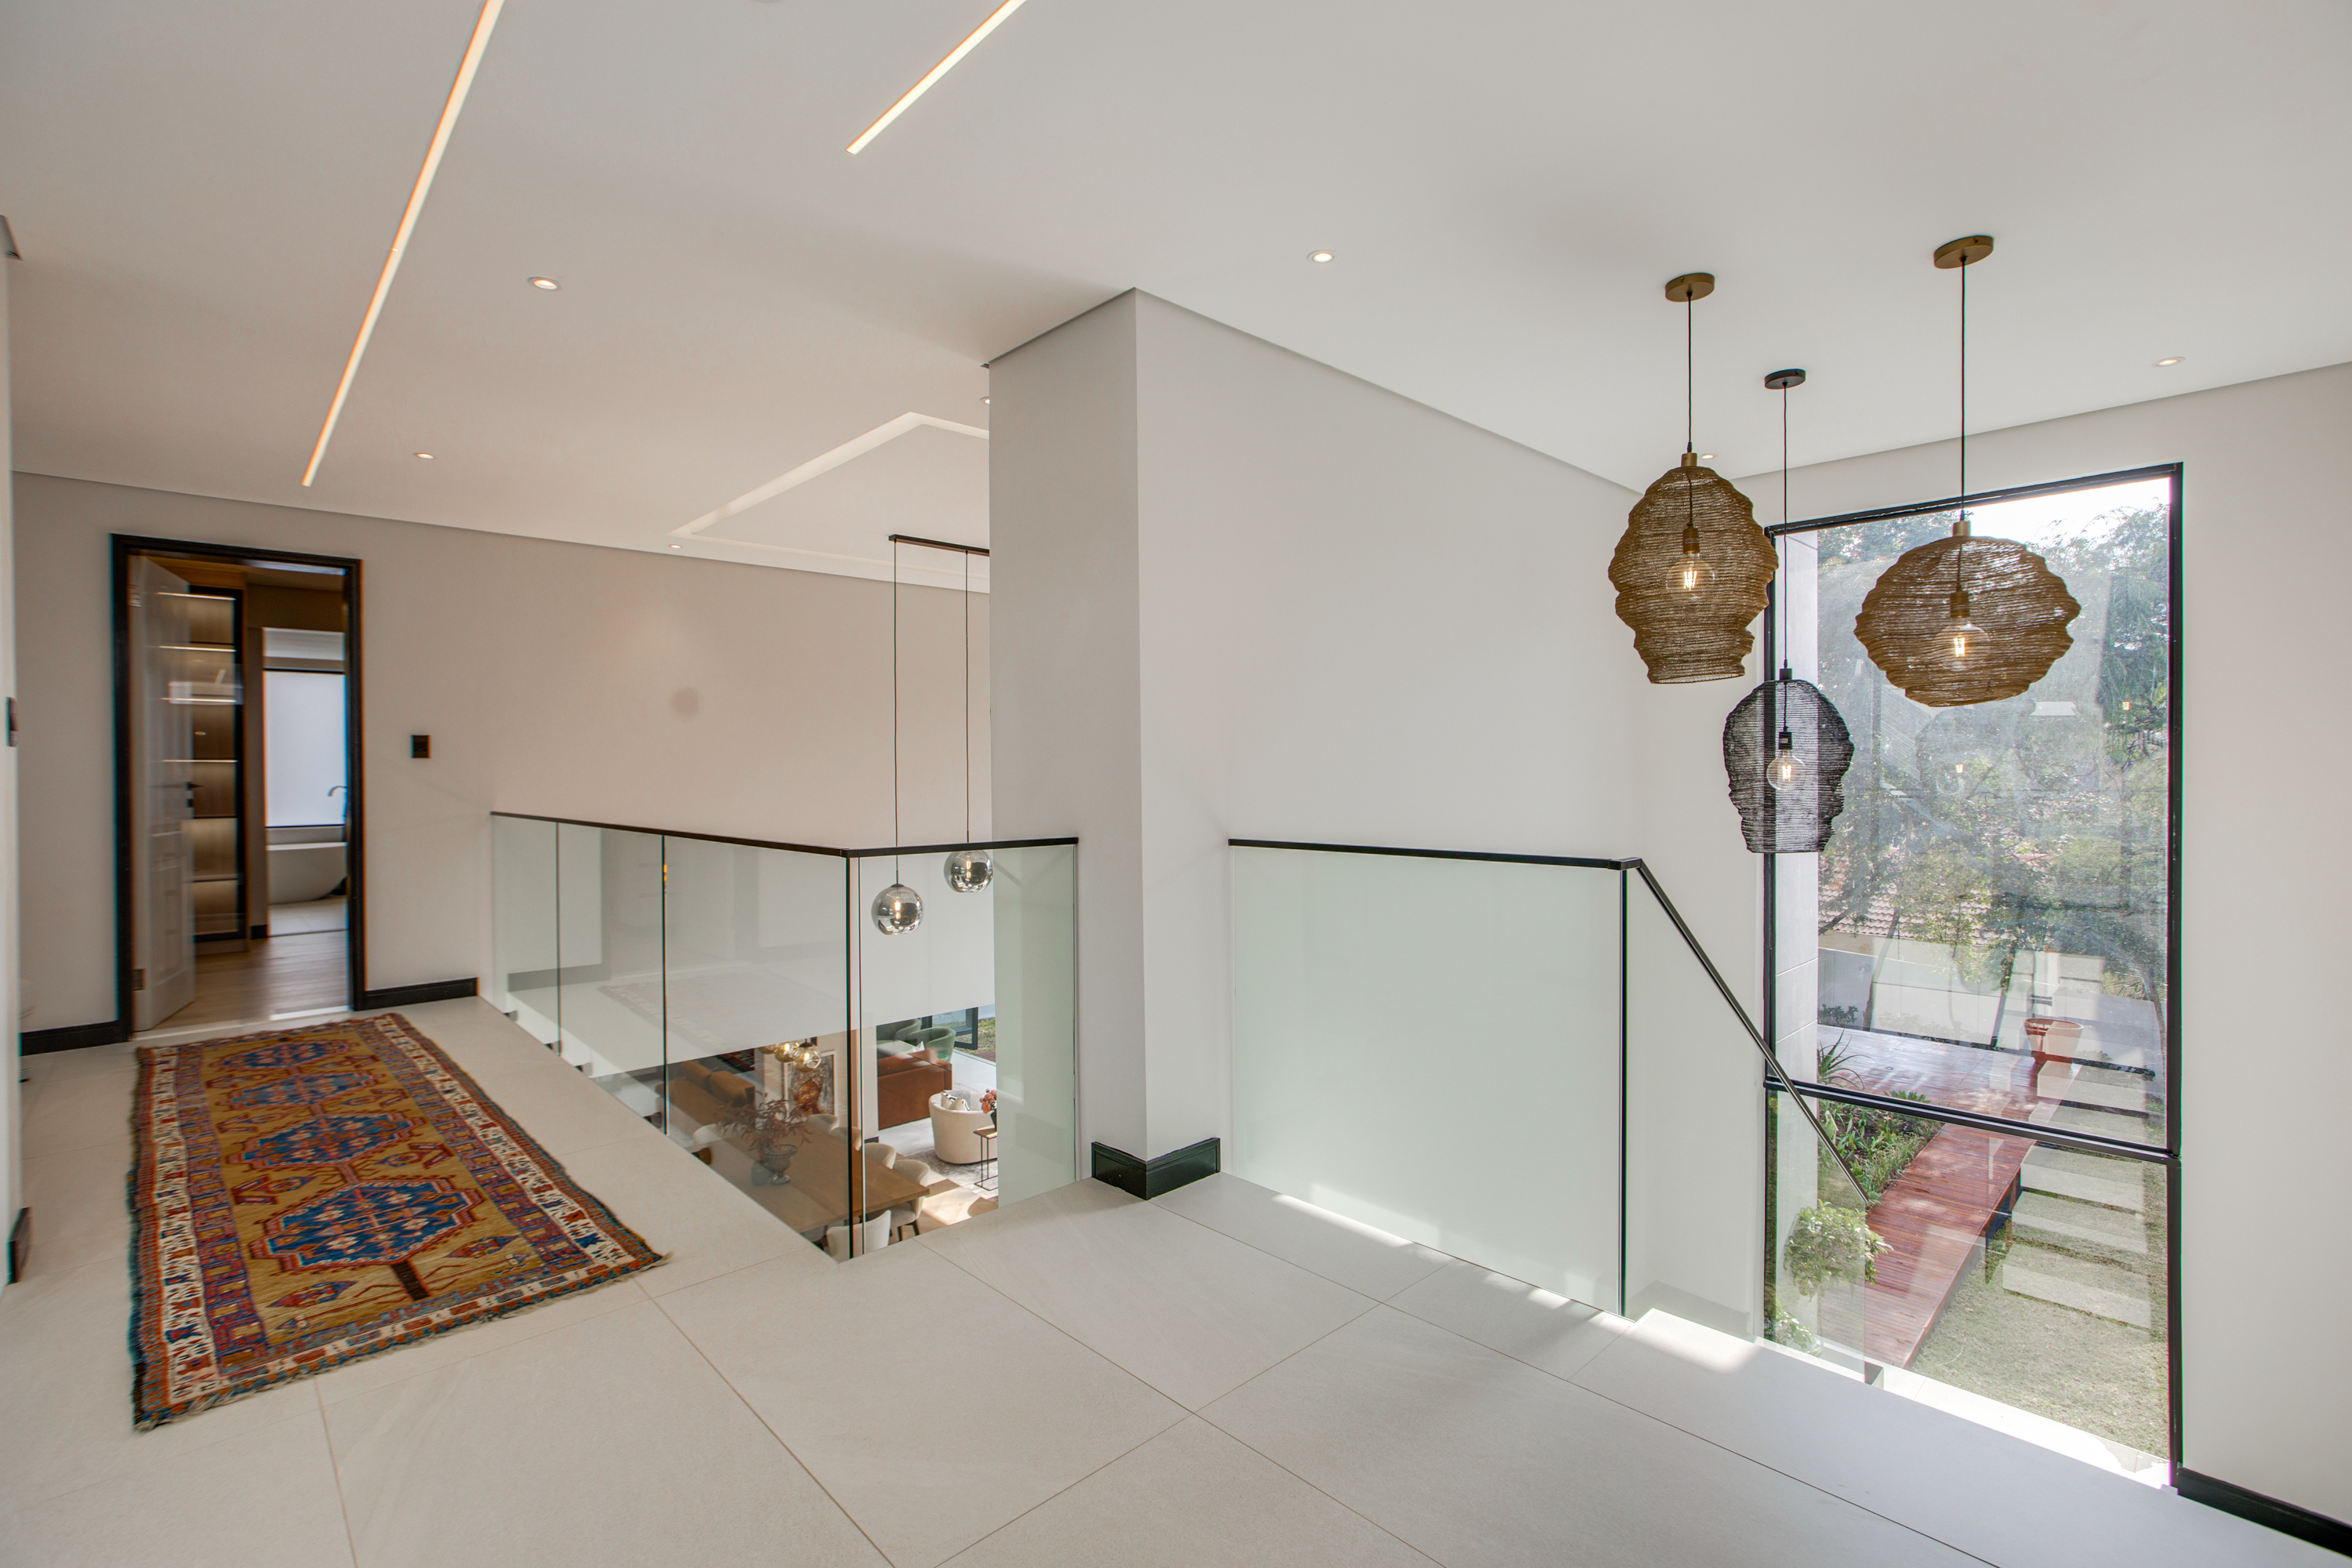
5 Lavish en-suite bedrooms, 5.5 bathrooms, 1.5 kitchens, 3 lounges, Whisky Lounge, Study, pyjama lounge, landing library, and complete off-grid solar and borehole filtration.
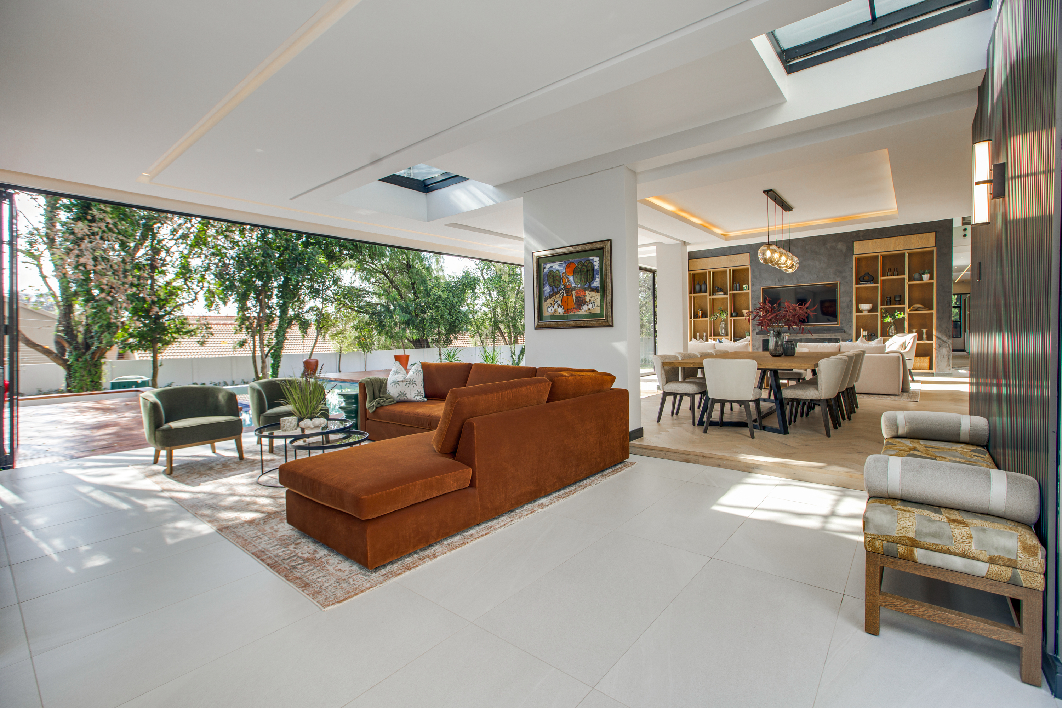
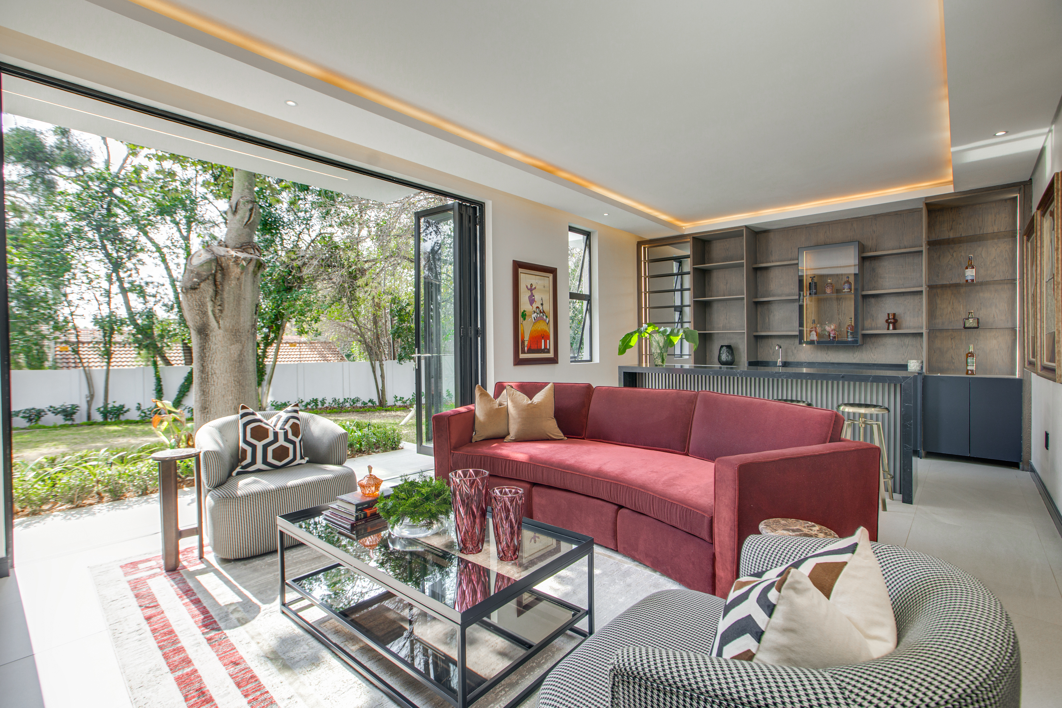
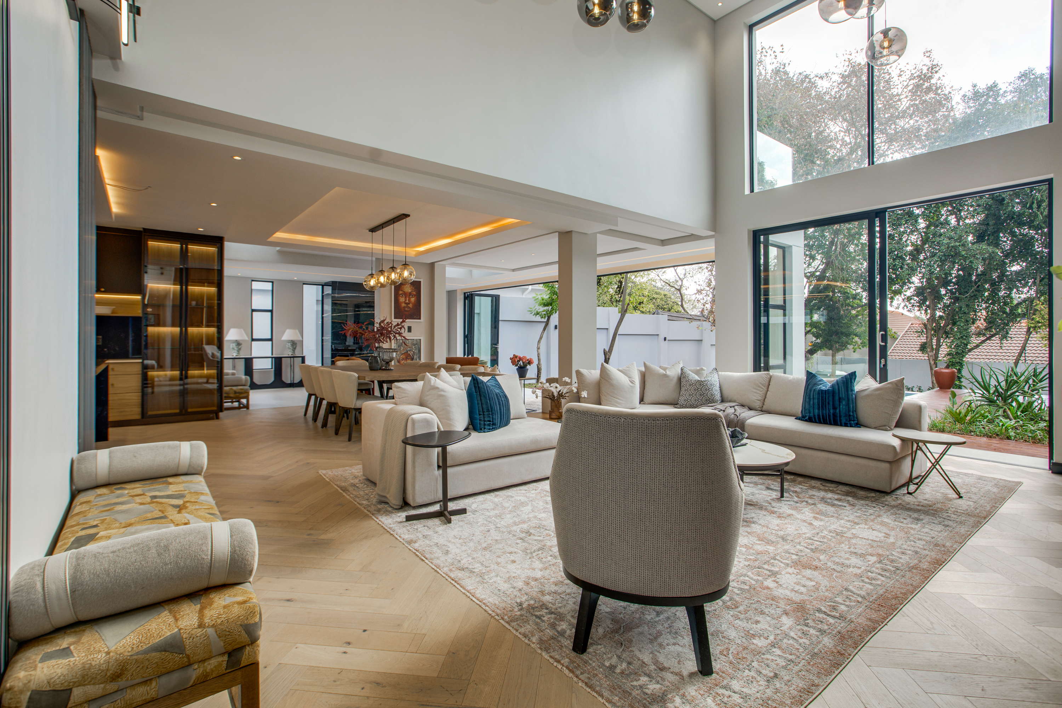
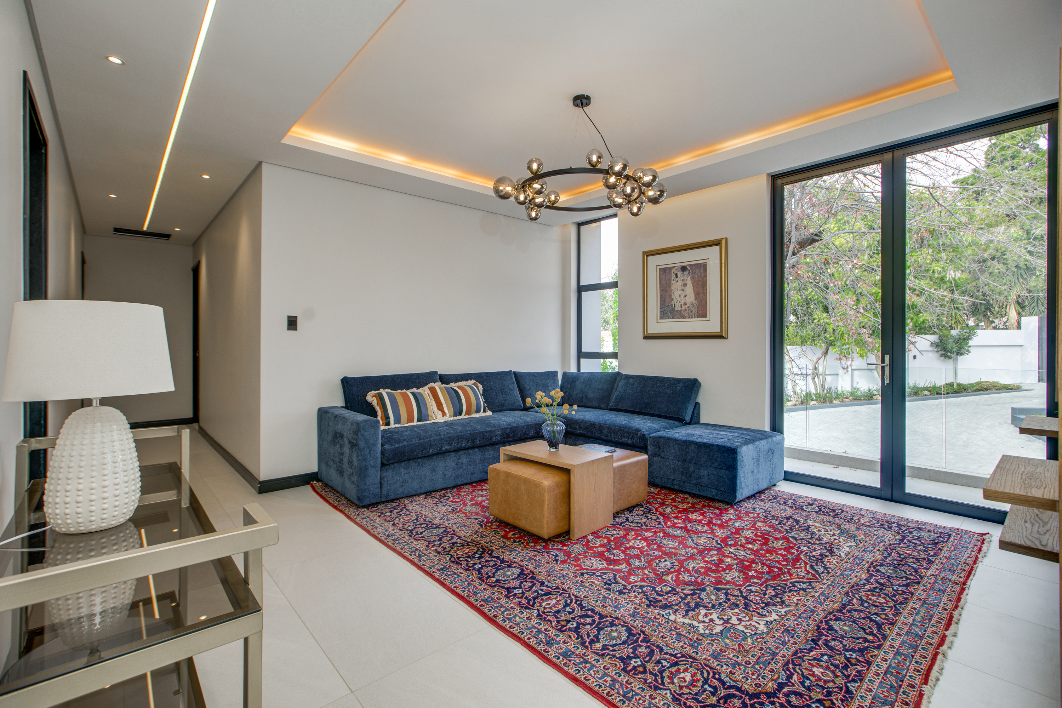
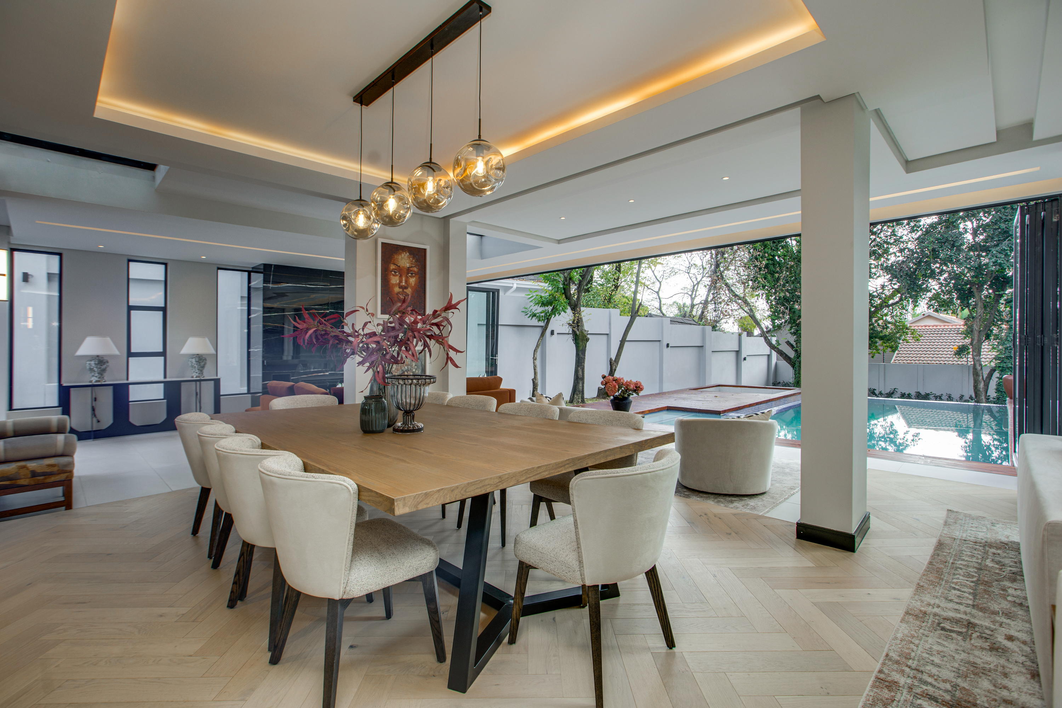
An open-plan ground floor flows from a spacious dining room into an expansive lounge and family room — sun-filled from morning to dusk and warm through winter.
Outside, enjoy your own covered patio, custom swimming pool, private manicured garden, and a dedicated fire boma designed for long conversations under the stars. A self-contained, fibre-ready home office completes the floor.
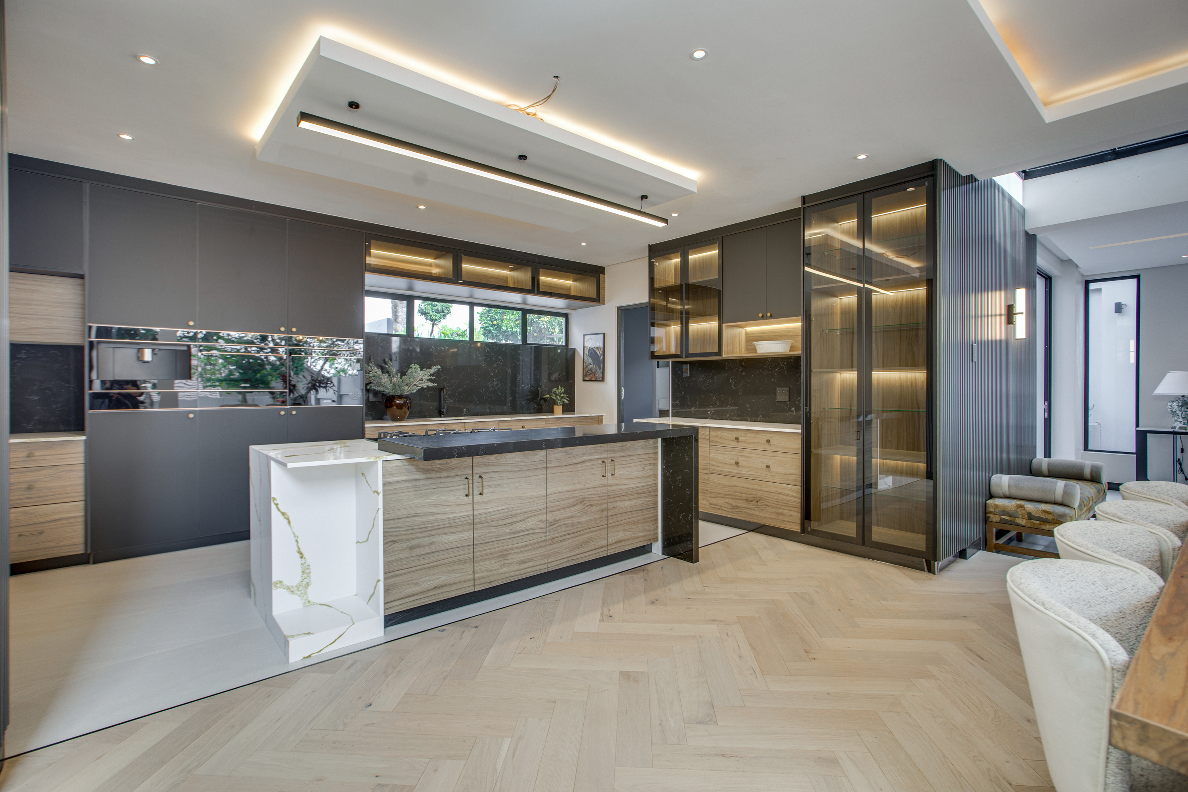
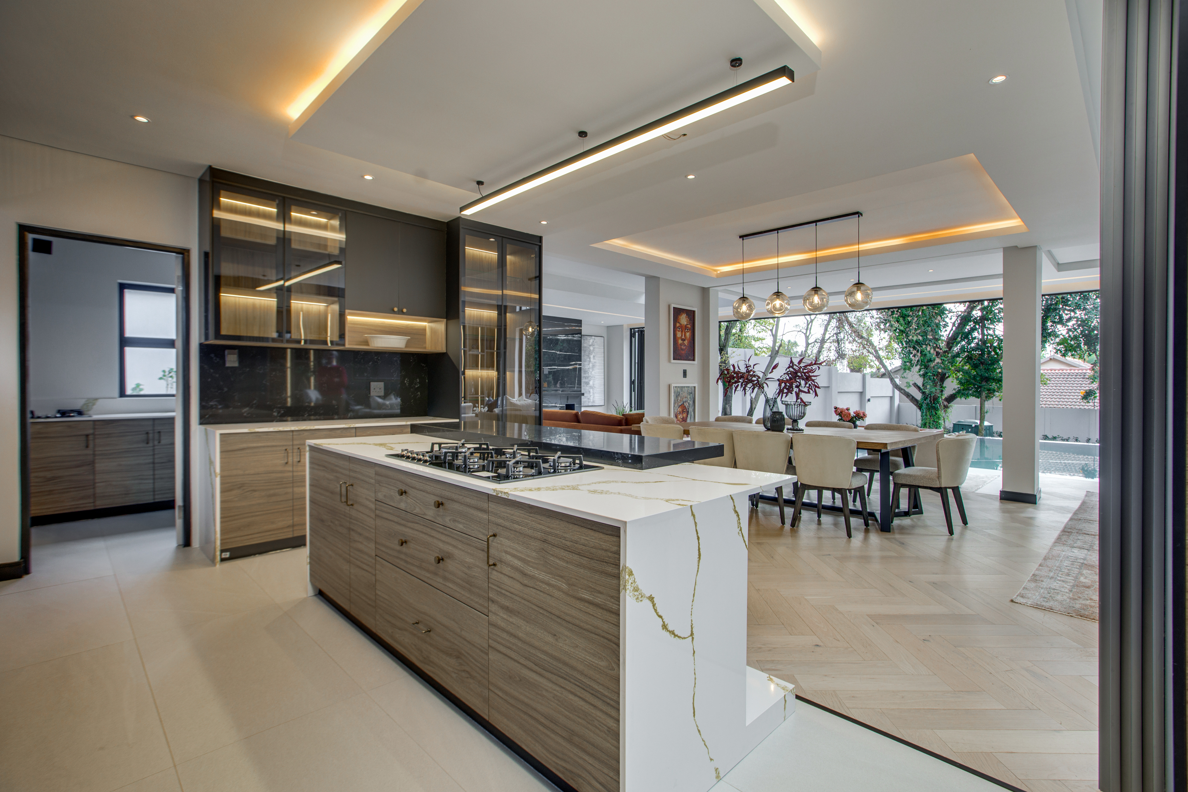
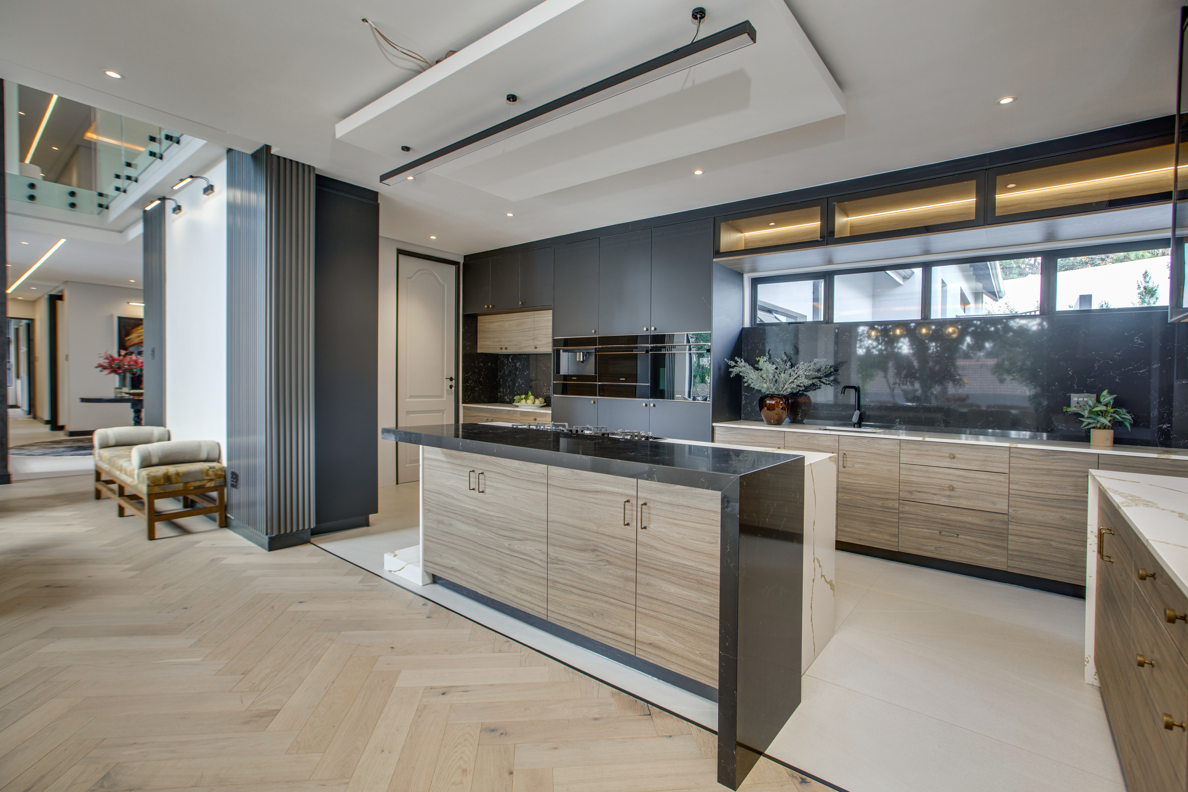
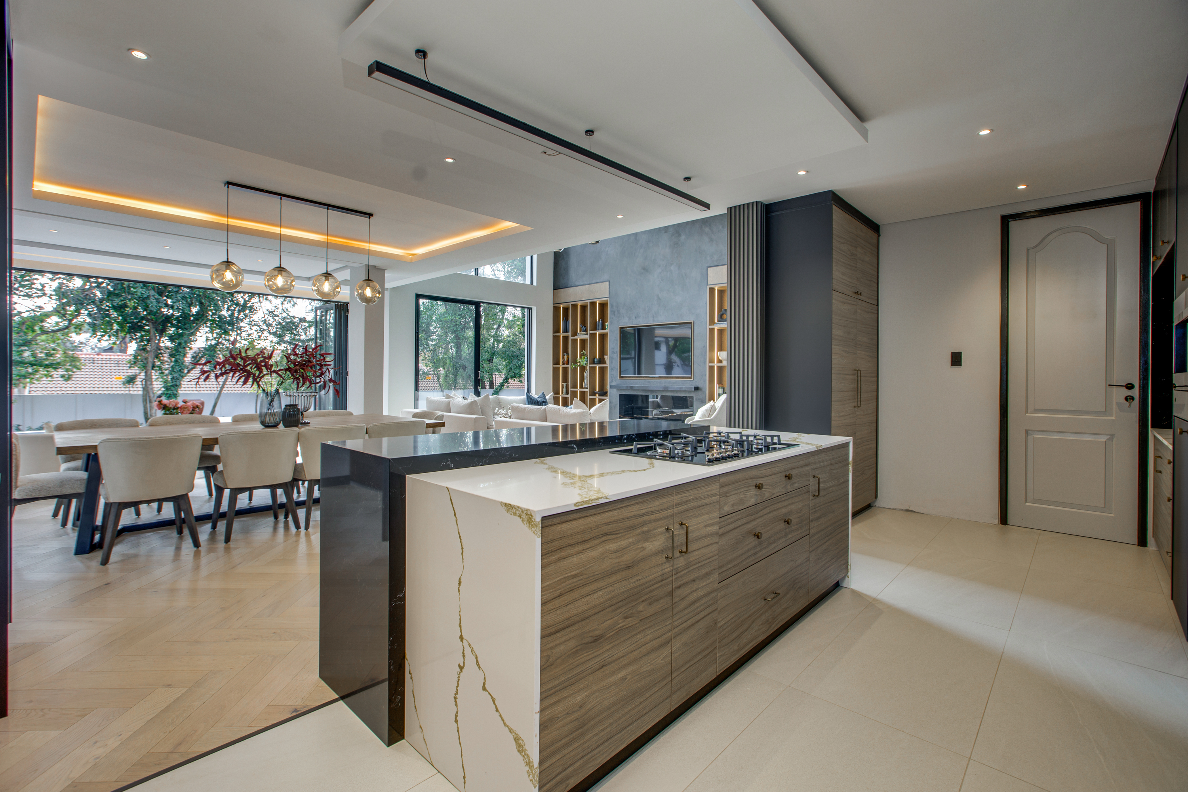
Most kitchens arrive as a promise. Ours arrives fully complete with high-end appliances integrated from the first night, backed by a large separate scullery that keeps the everyday out of sight.
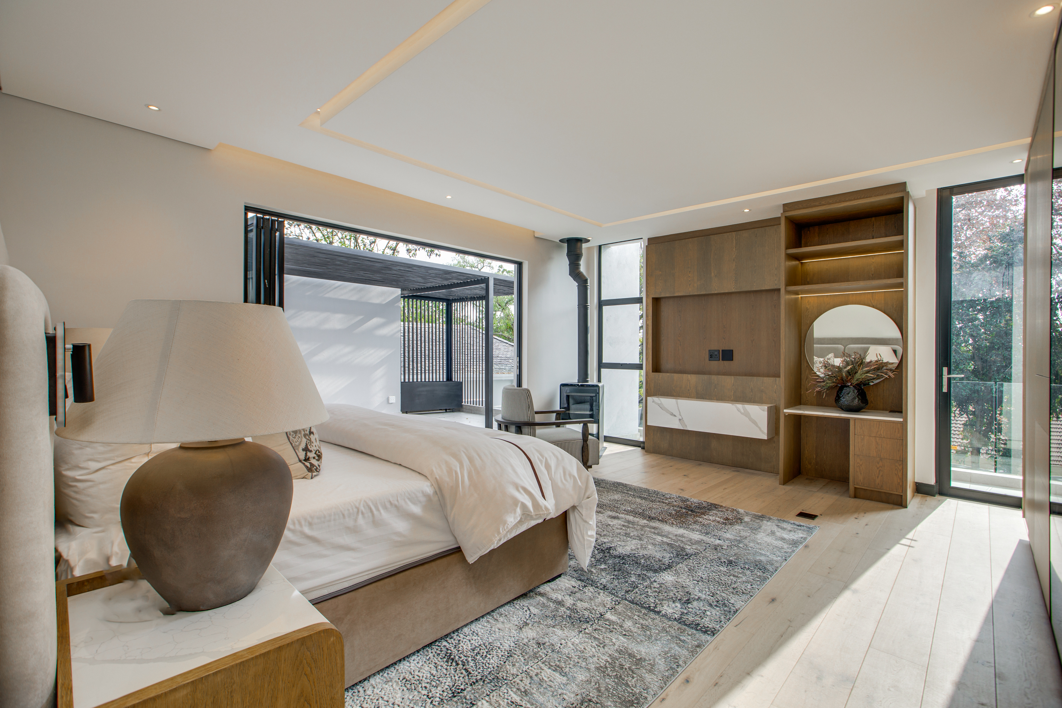
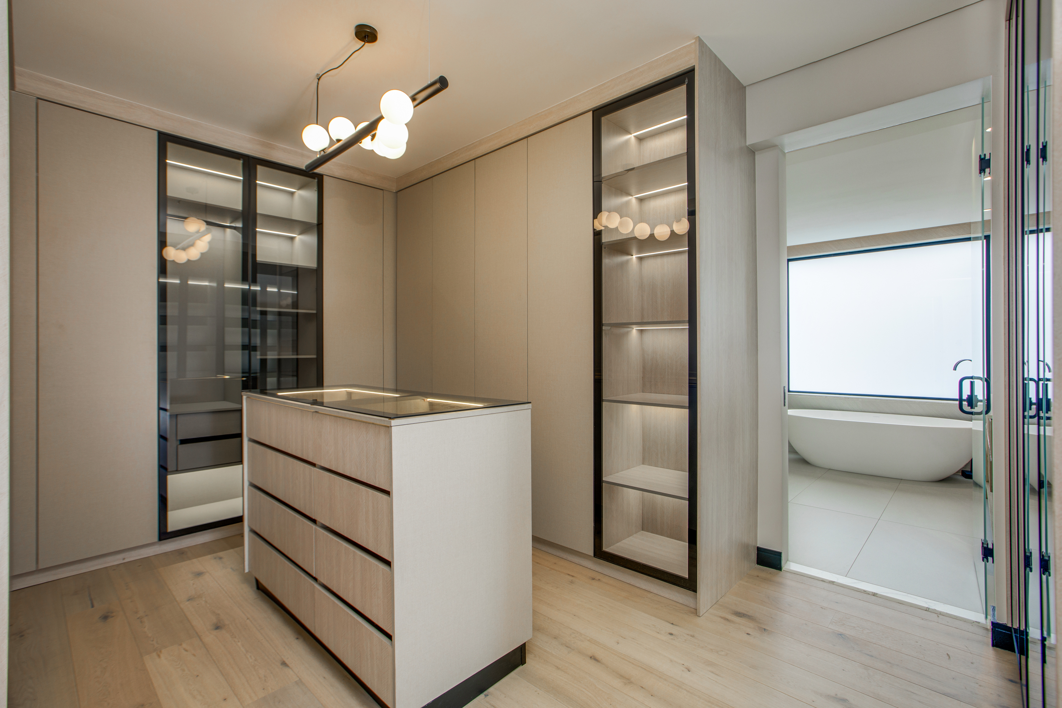
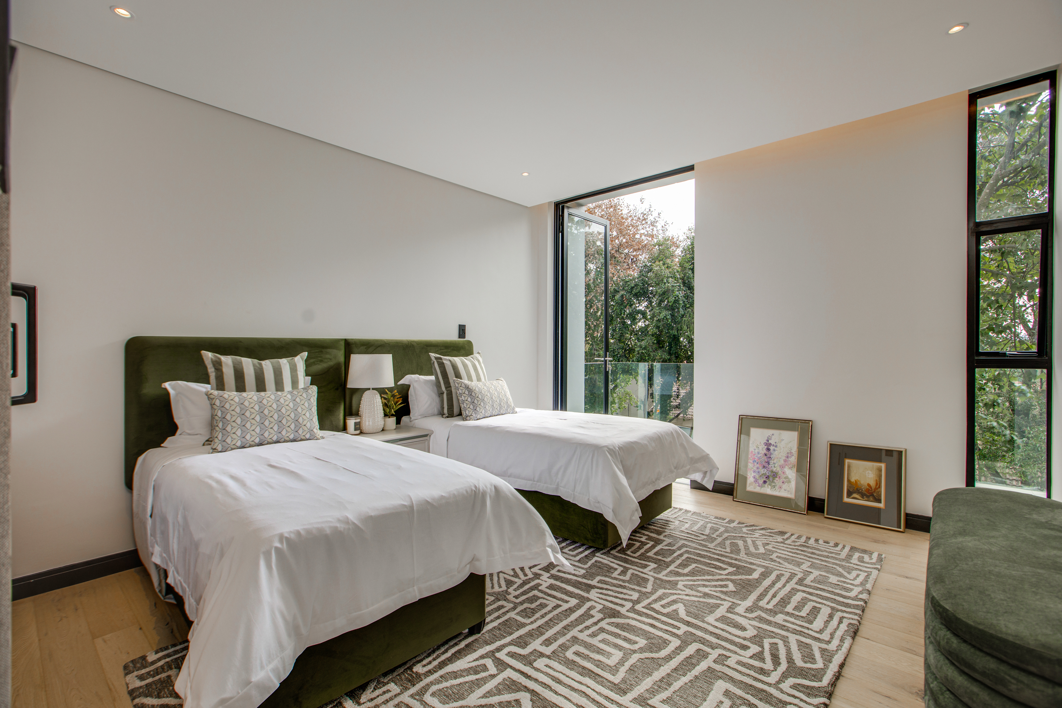
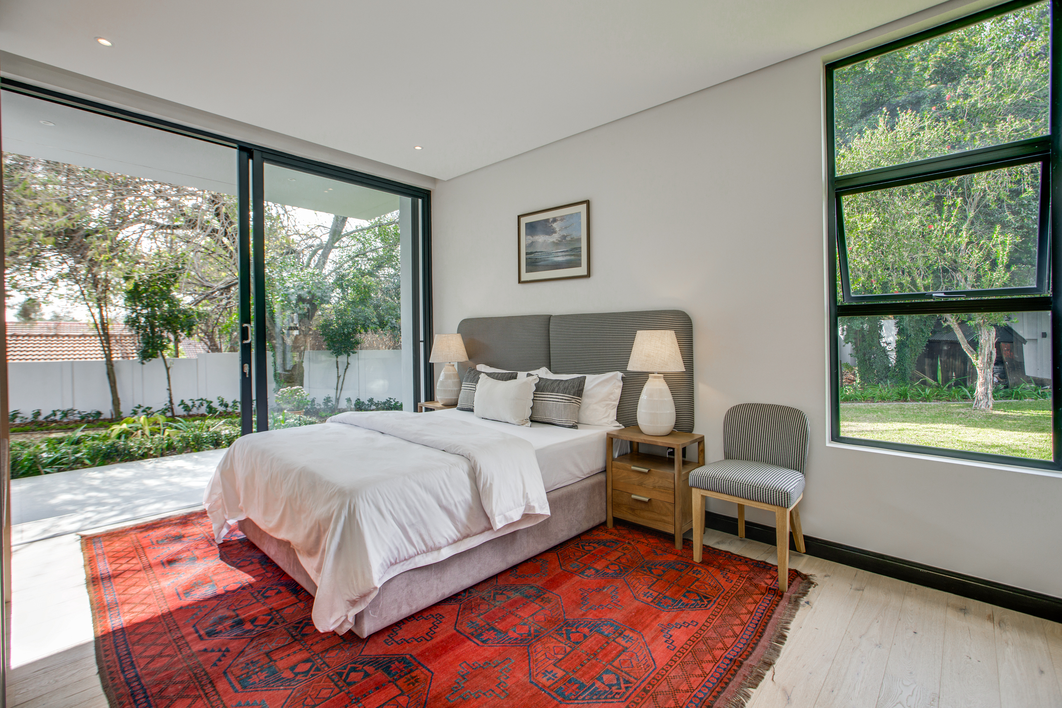
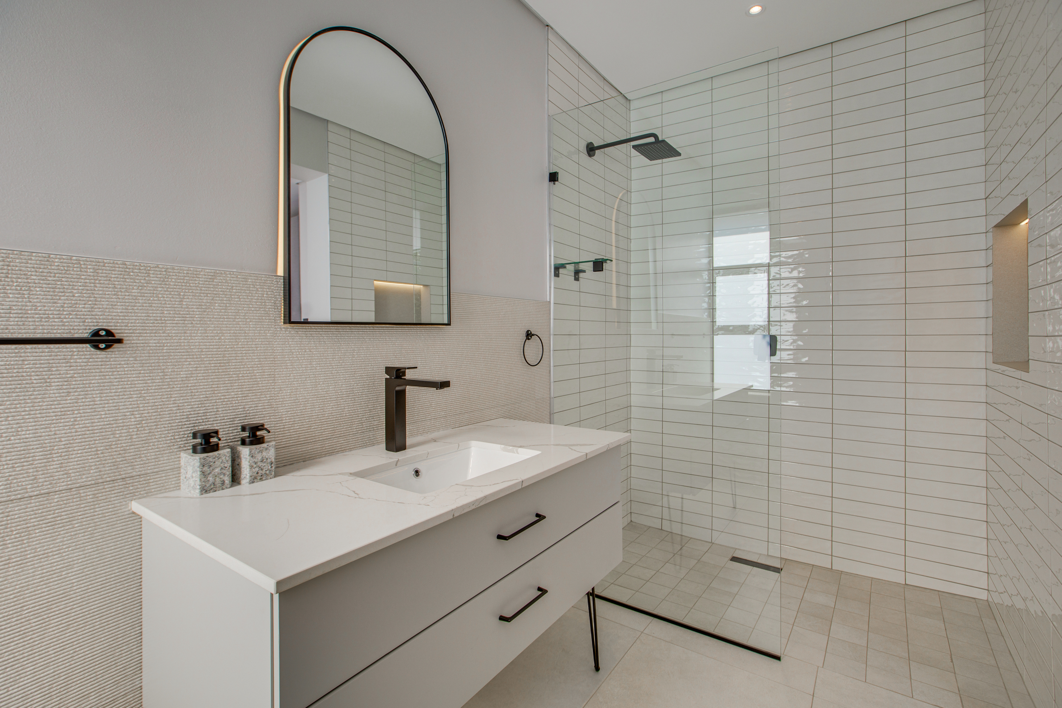
Upstairs, every bedroom is a suite — generous, high-ceilinged, and luxuriously finished. The master suite is the full retreat with a bath, double vanity, and shower.
The junior suite matches it with its own double vanity, so the second bedroom never feels second. An upstairs family coffee station means your first cup of the day is always within reach without taking the stairs.
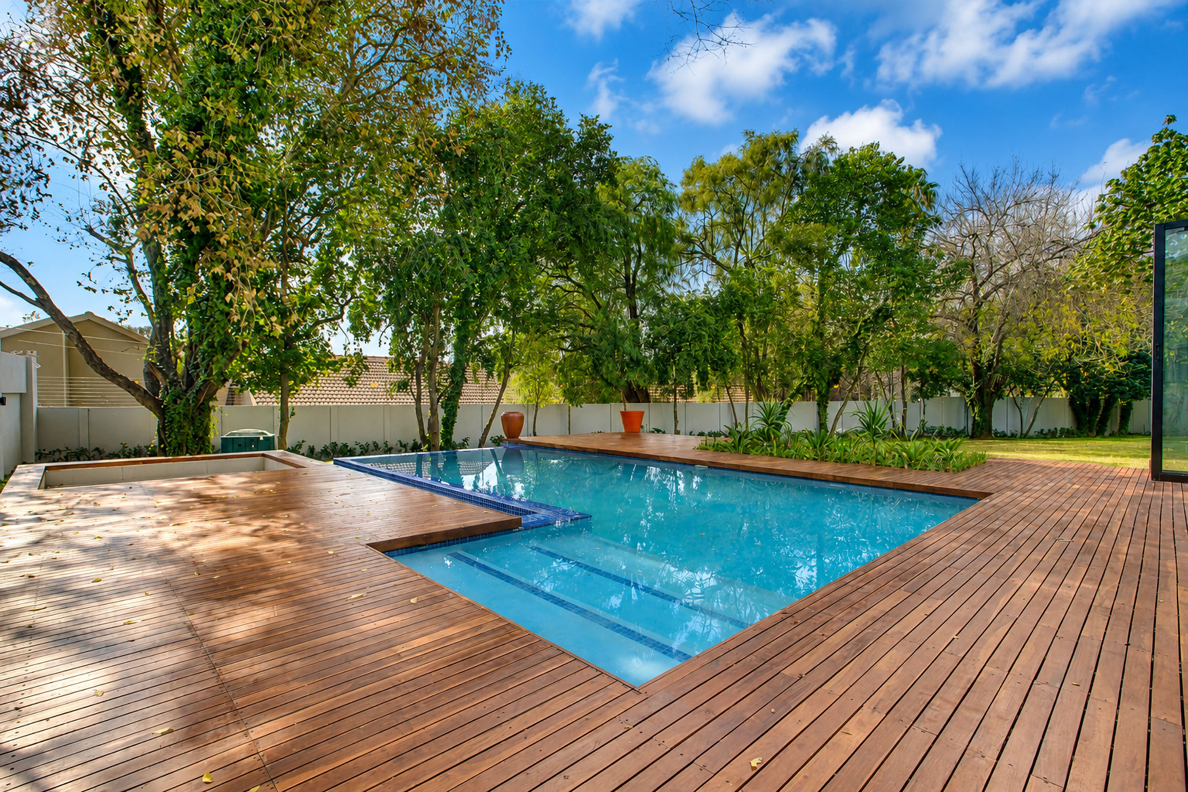
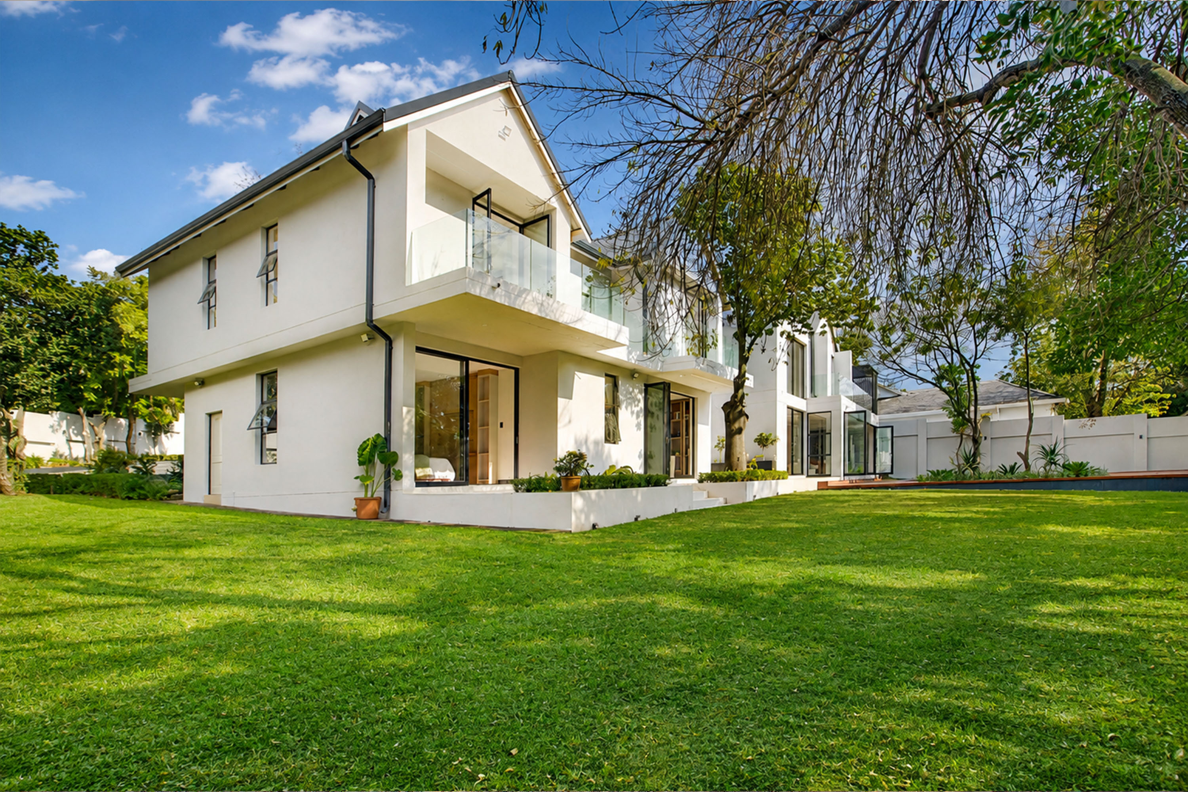
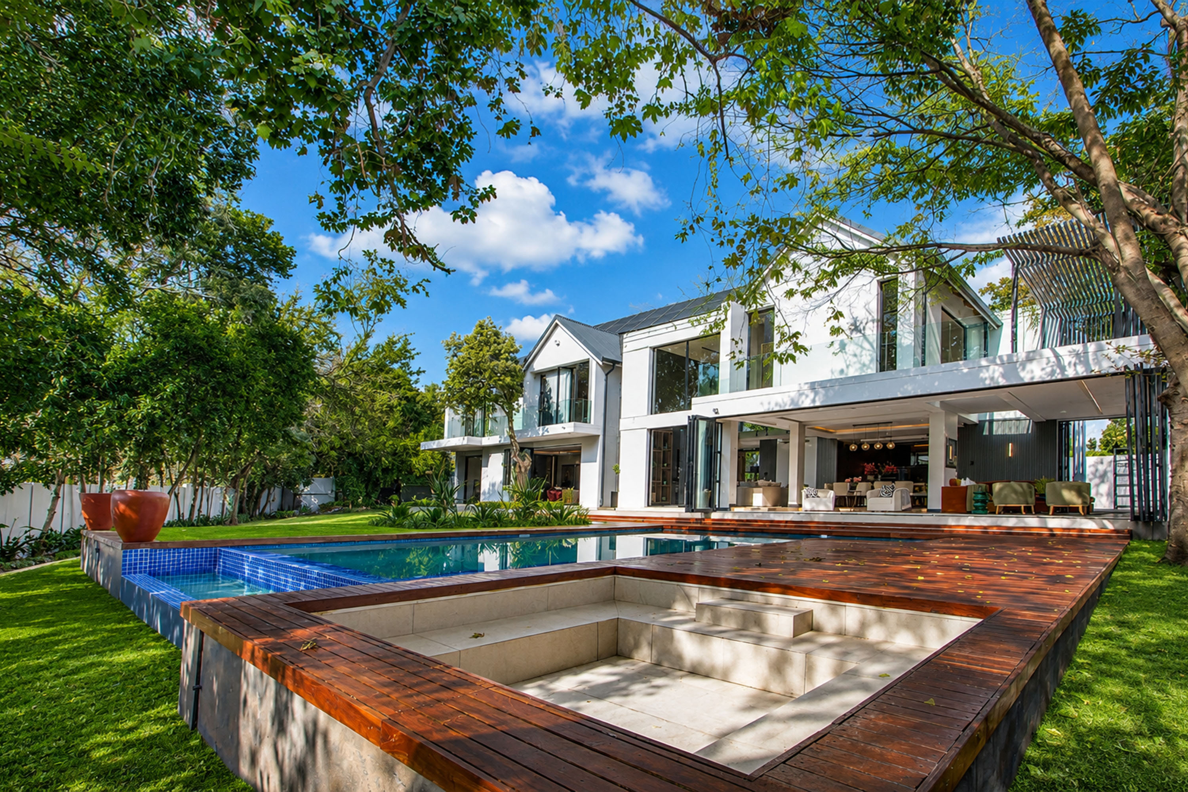
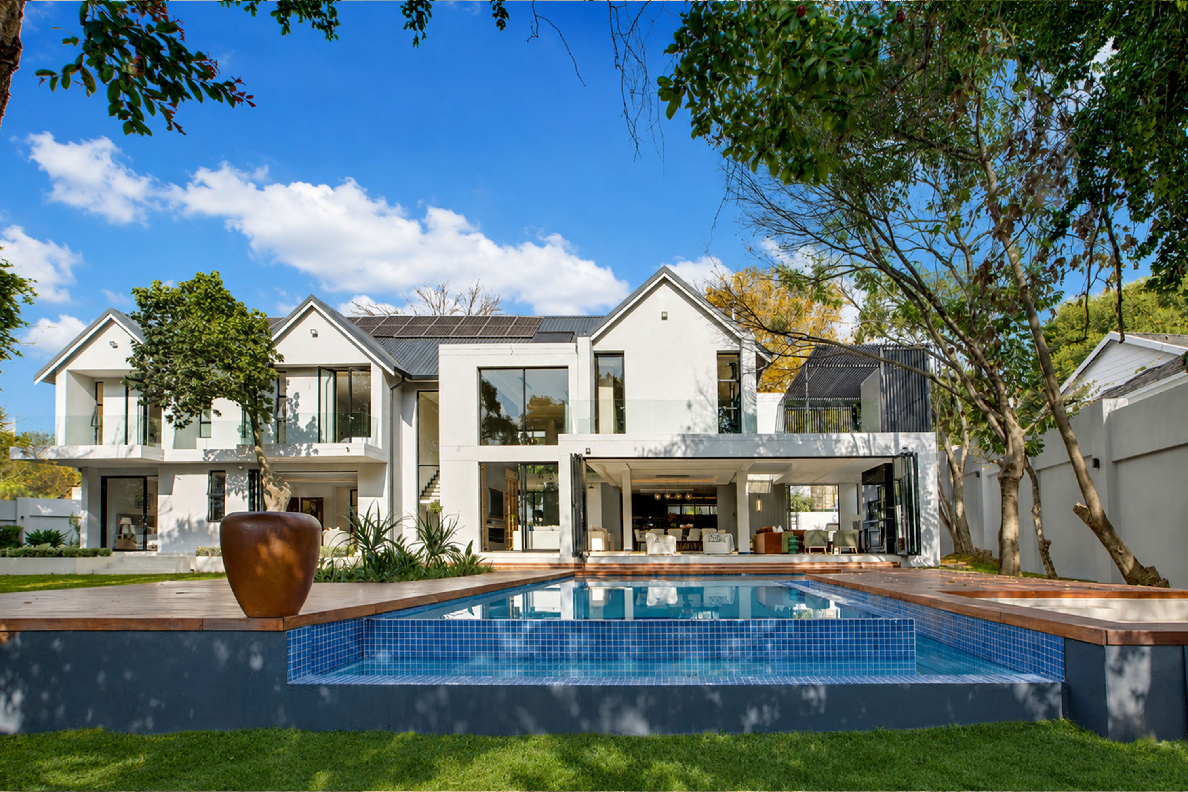
Step through sliding glass doors onto your covered patio overlooking a manicured private garden. Enjoy afternoon swims in your swimming pool and gather around the fire boma for evening entertainment.
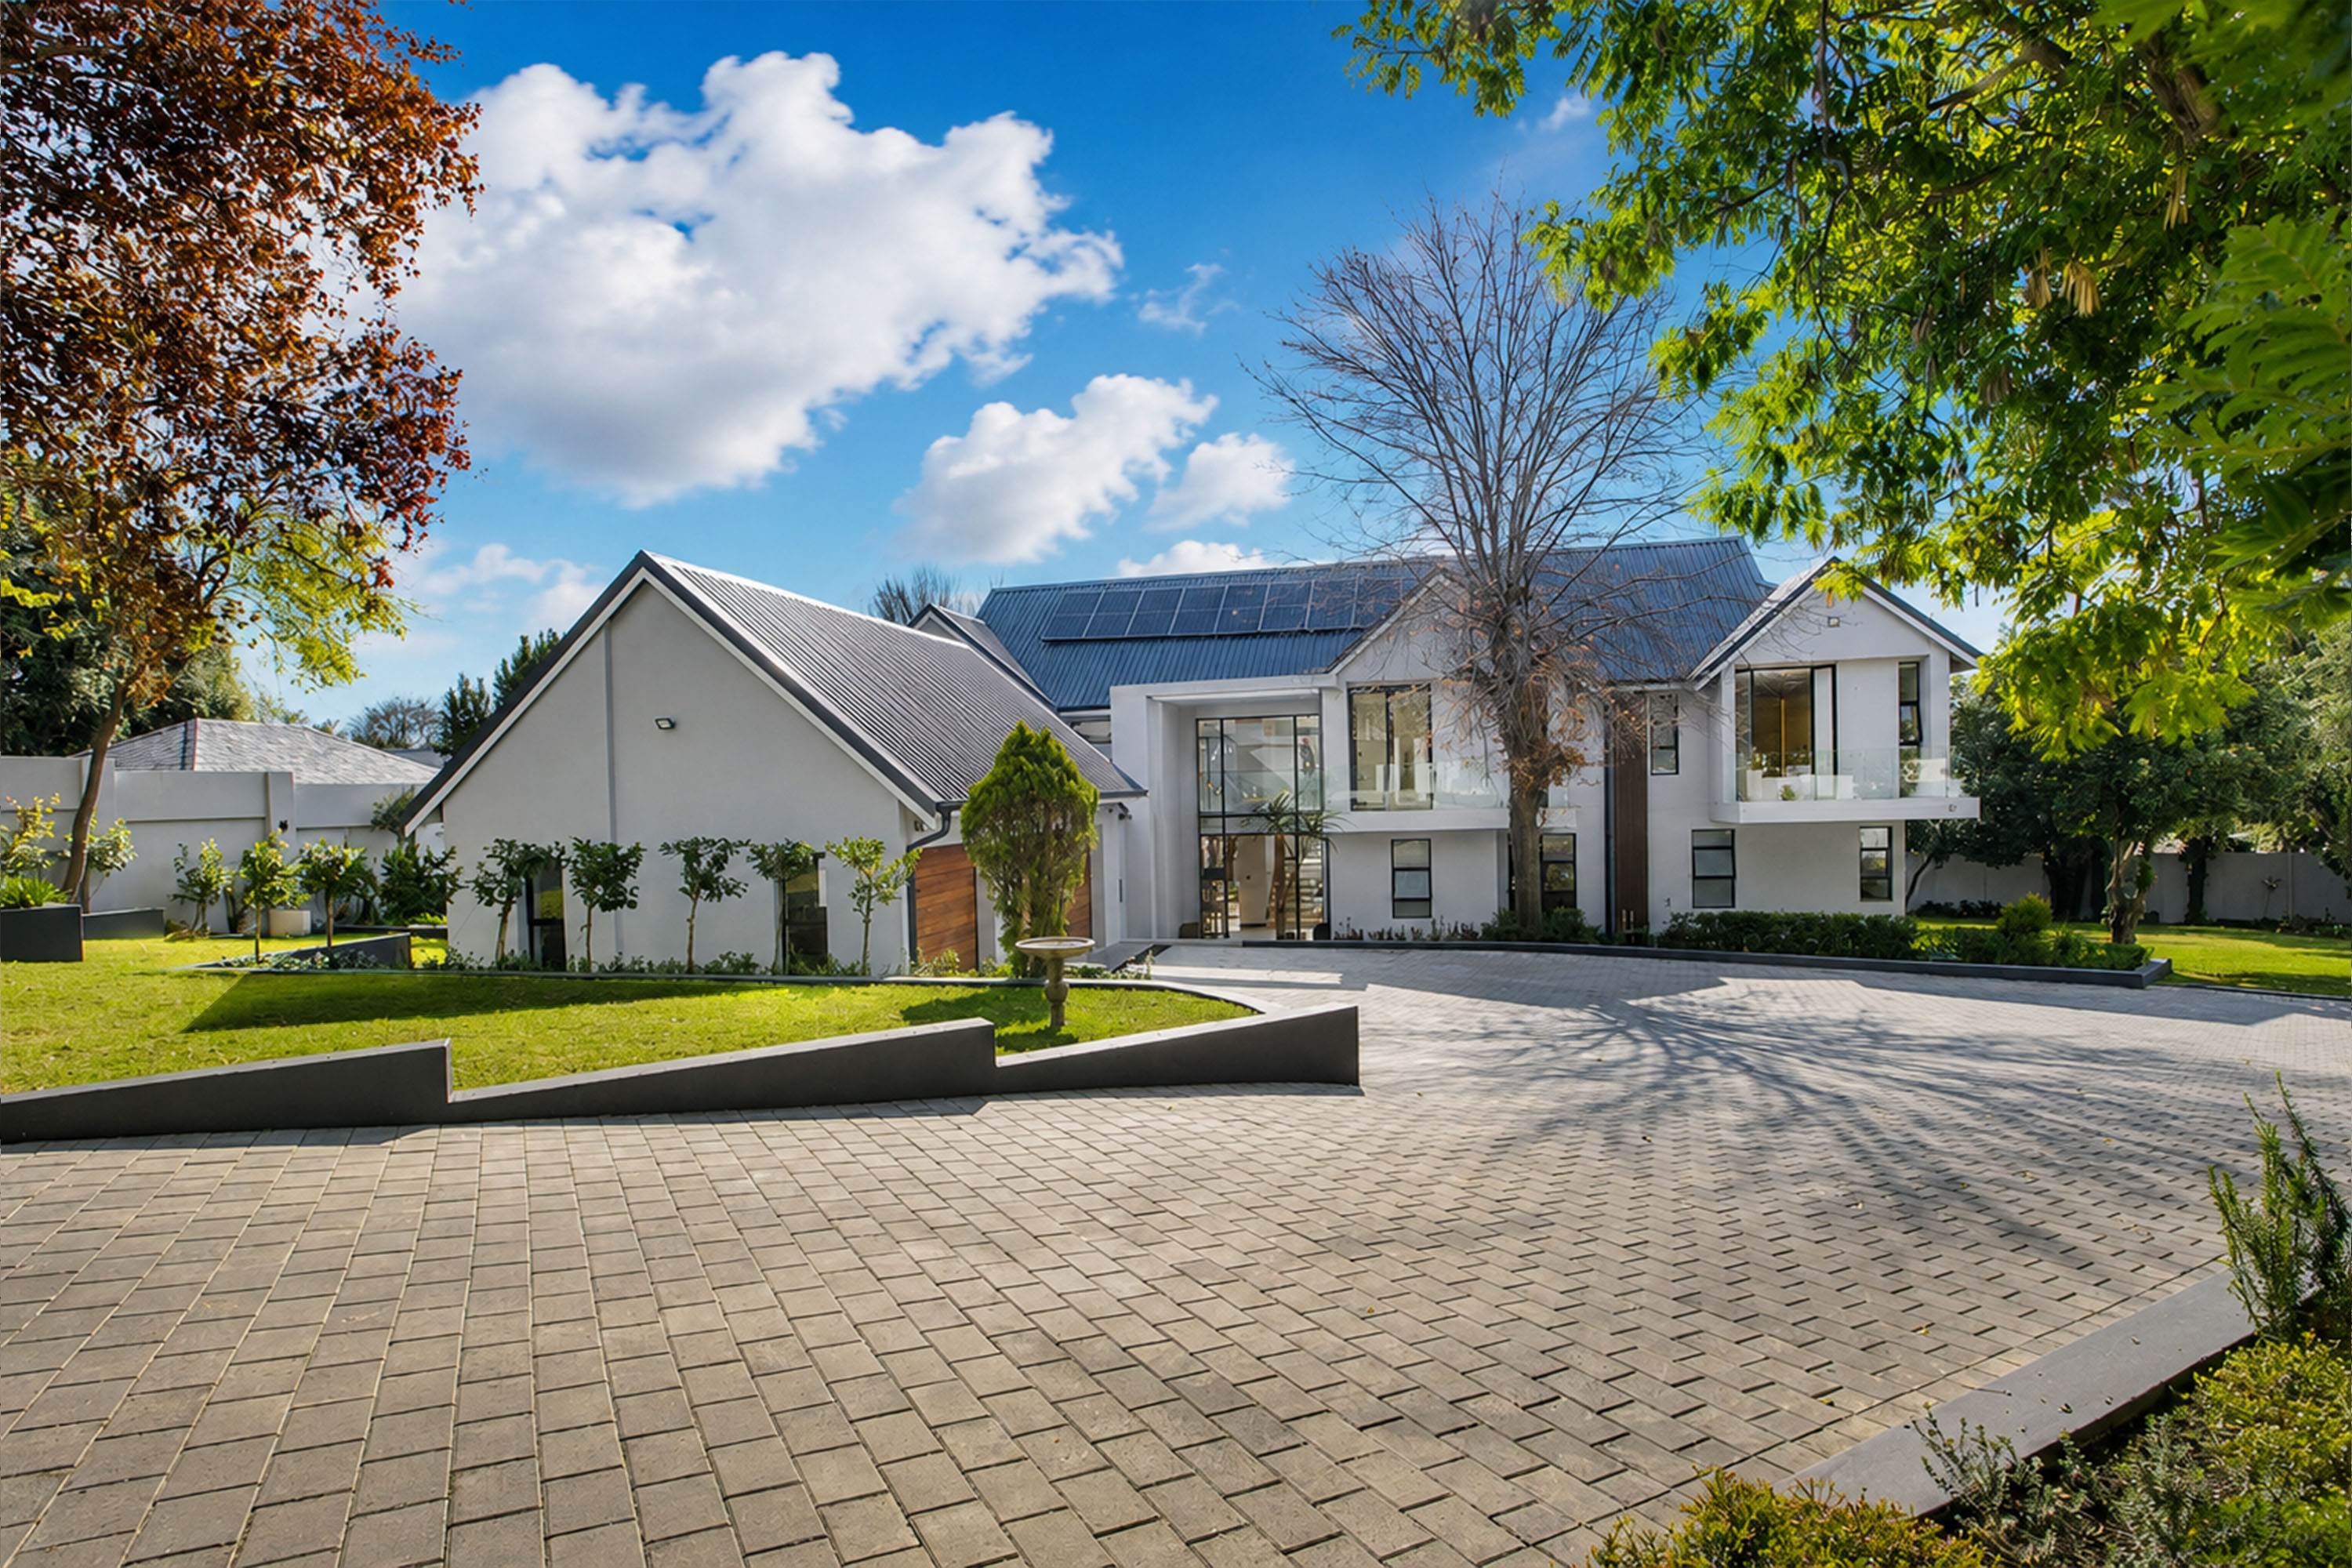
The Duxberry is nestled inside a boomed road enclave with an additional dedicated estate guardhouse and perimeter electric fencing. Every home is built with solar-ready infrastructure and inline 2,000L backup water storage.
Explore a rich collection of high-resolution photographs documenting every angle of The Duxberry estate. Click any image to view in full resolution.
The Duxberry is a sold residence. To inquire about future developments by The Allora Development group, please connect with our team.
Explore Allora Developments