A brand-new contemporary classic architectural delight set on 1,890 m² of land. Where grand-scale entertaining meets intimate family living with full off-grid sustainability.
From the moment you step inside, the seamless integration of space, light, natural textures, high-end finishes, and state-of-the-art sustainability sets this residence in a league of its own.
Featuring prestigious Oggie hardwood flooring throughout reception areas and bedrooms, a moody Whisky Lounge, dedicated quiet study, and full off-grid solar and borehole water systems.
Explore Developer Portfolio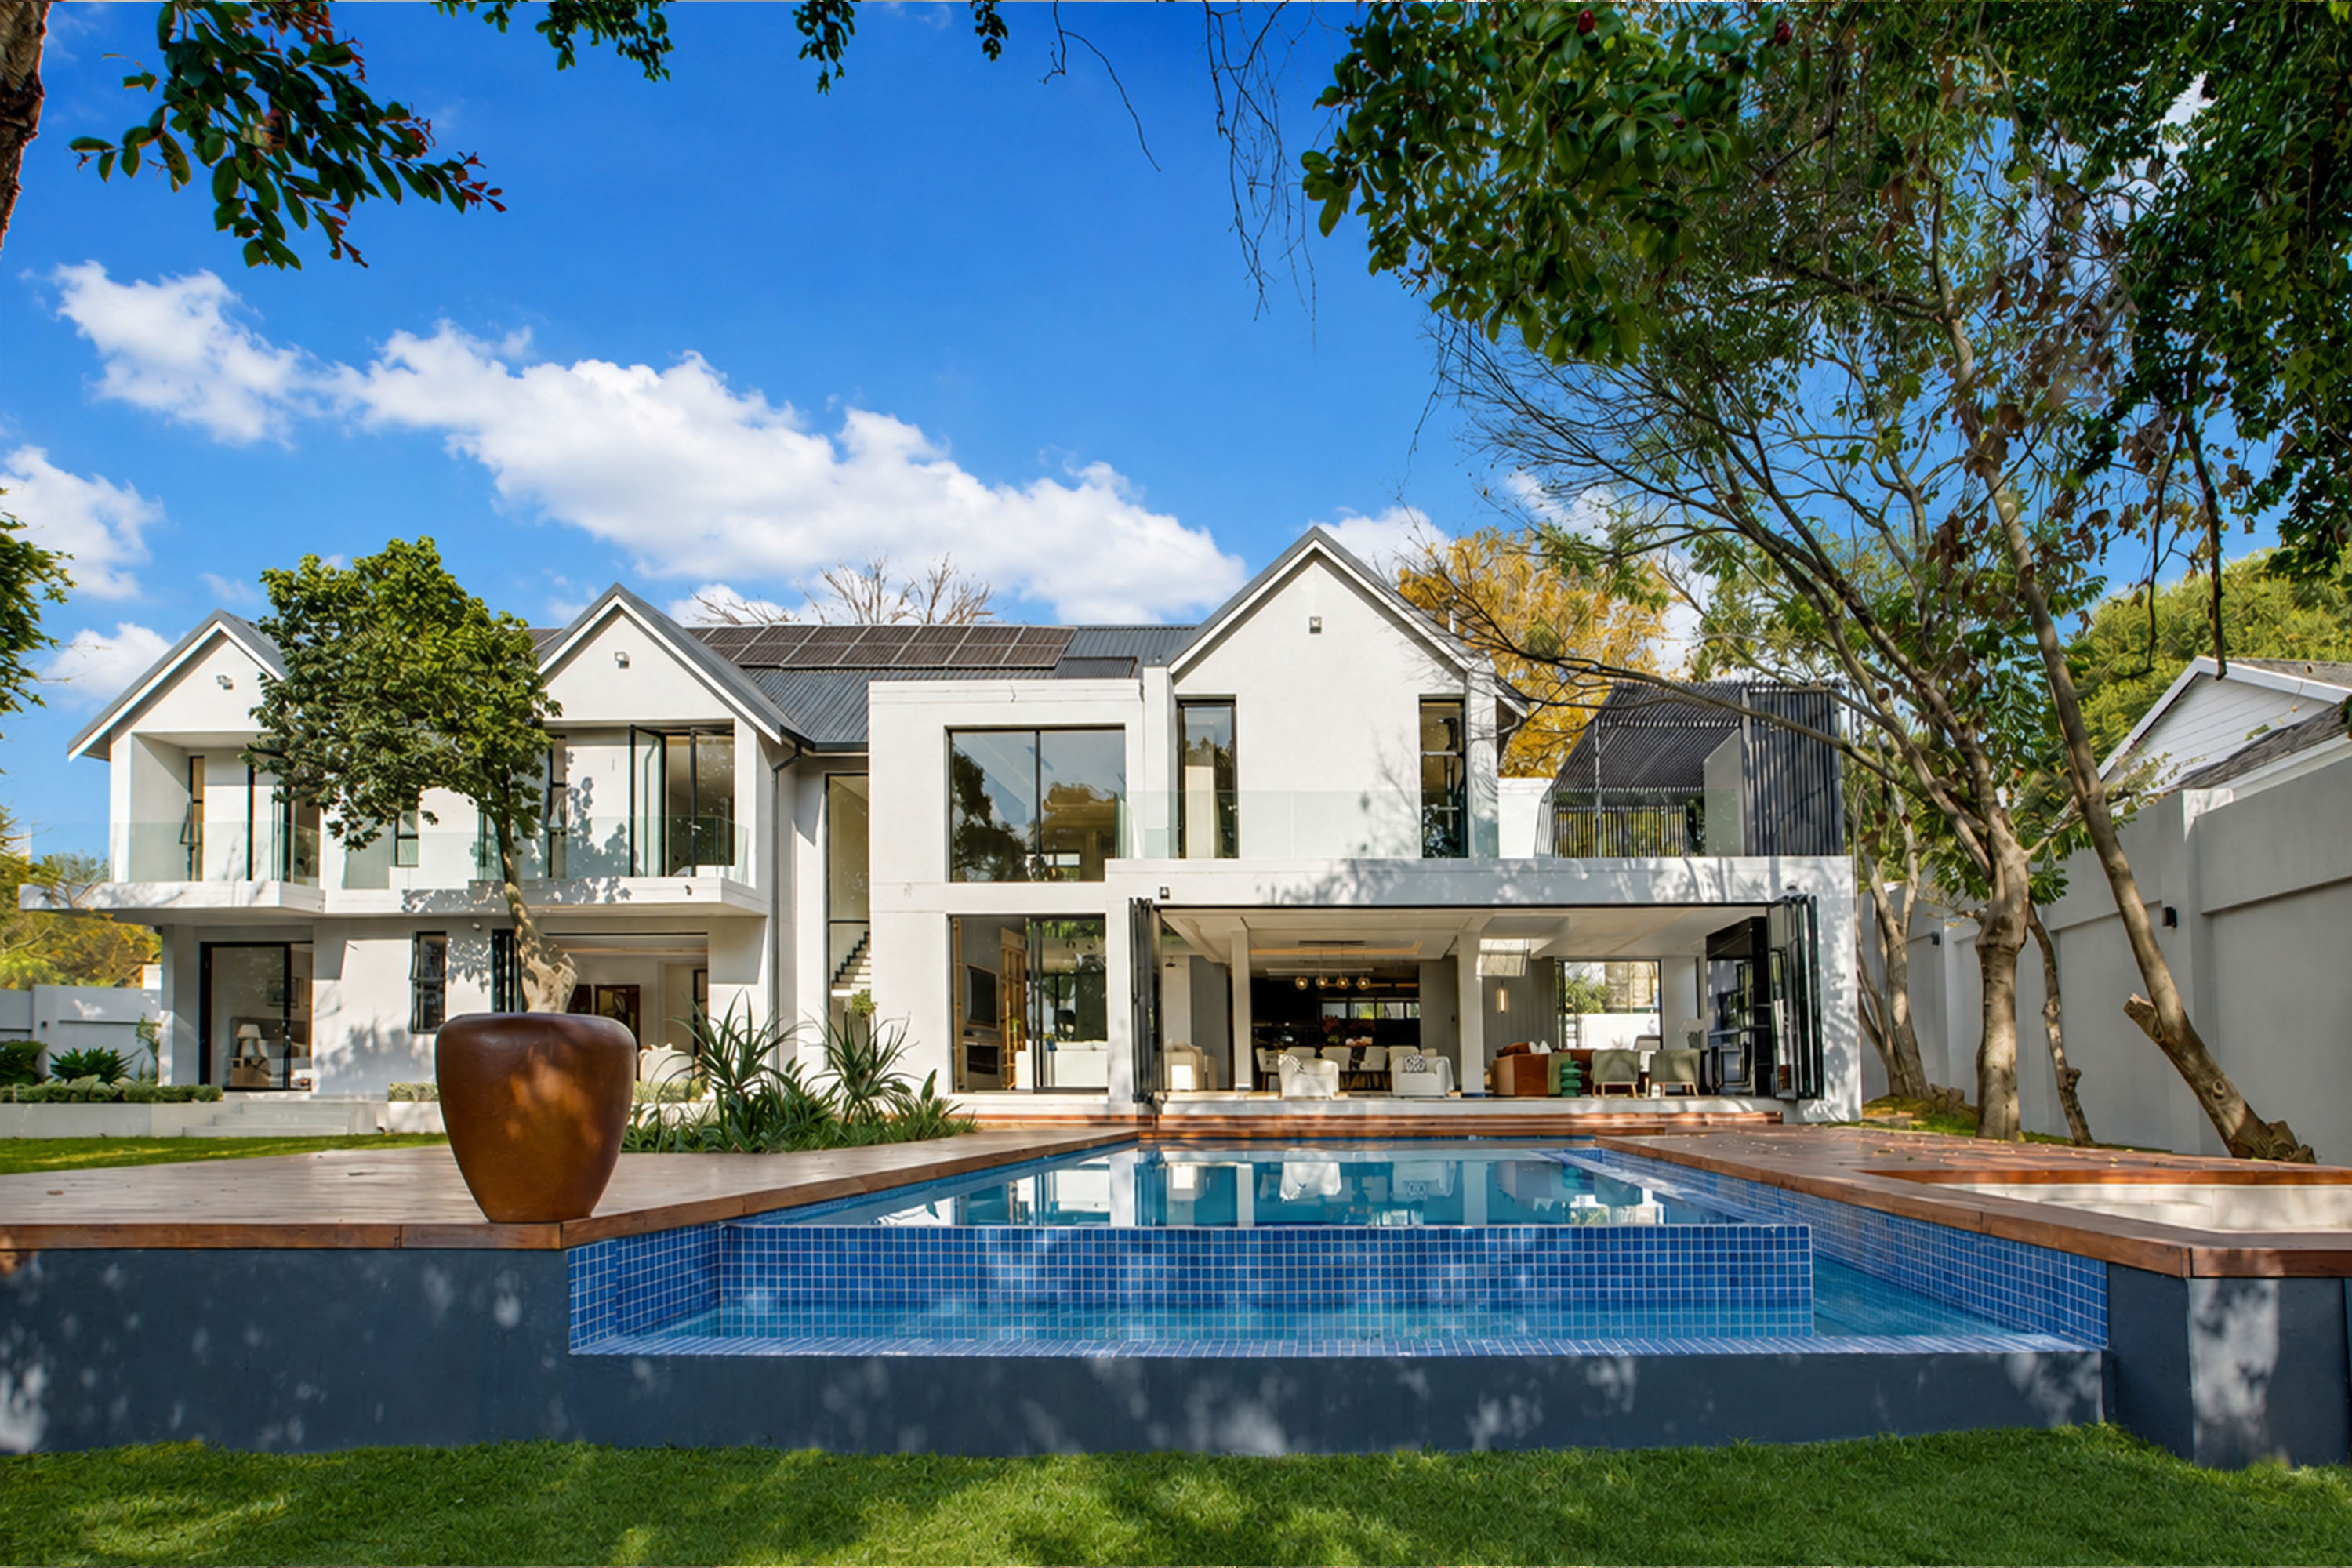
Select any area below to view curated, photo-rich slideshows depicting the real finishes, architectural flow, and living environments at The Duxberry.
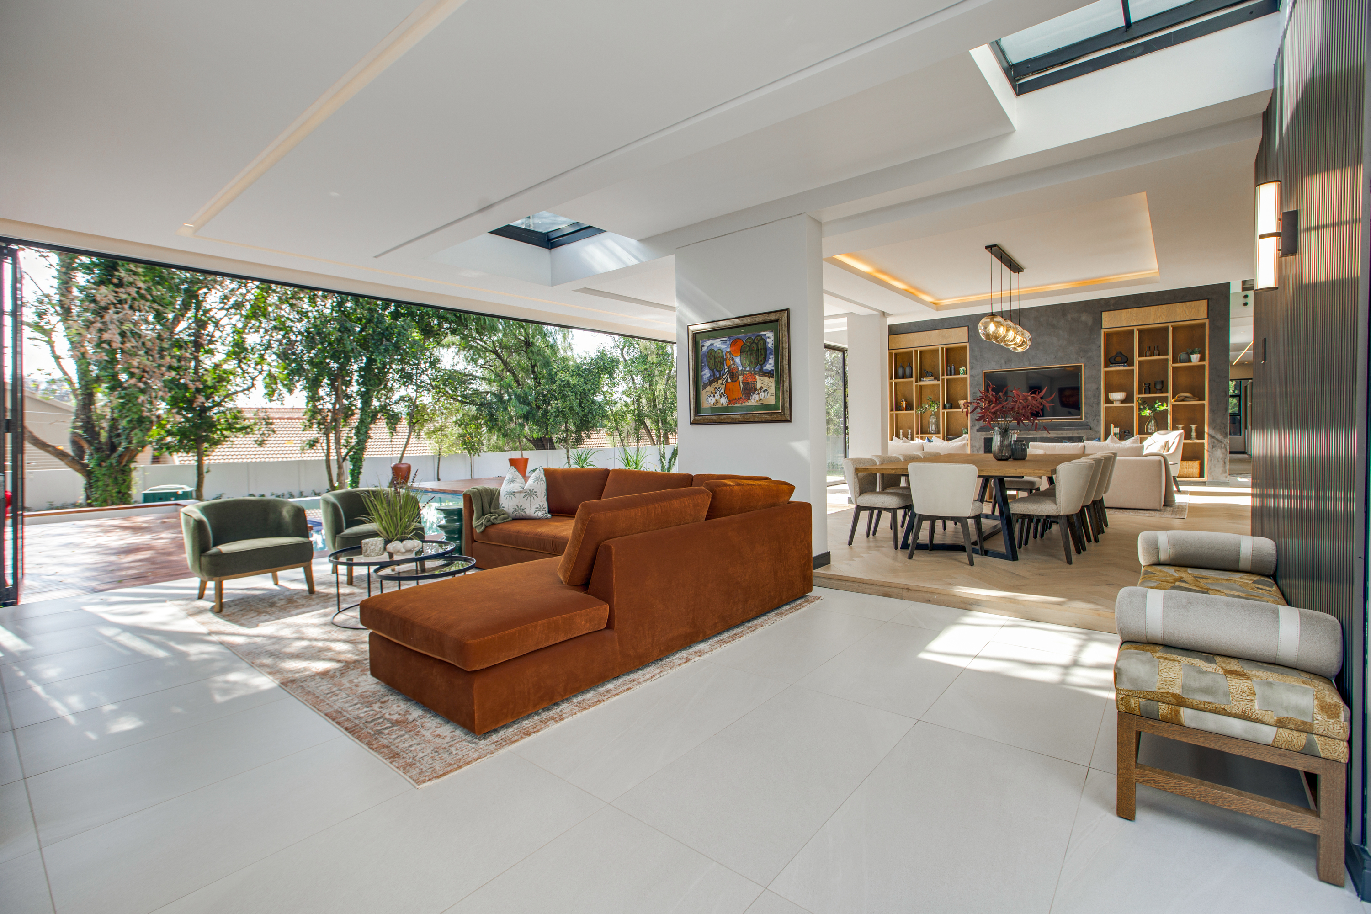
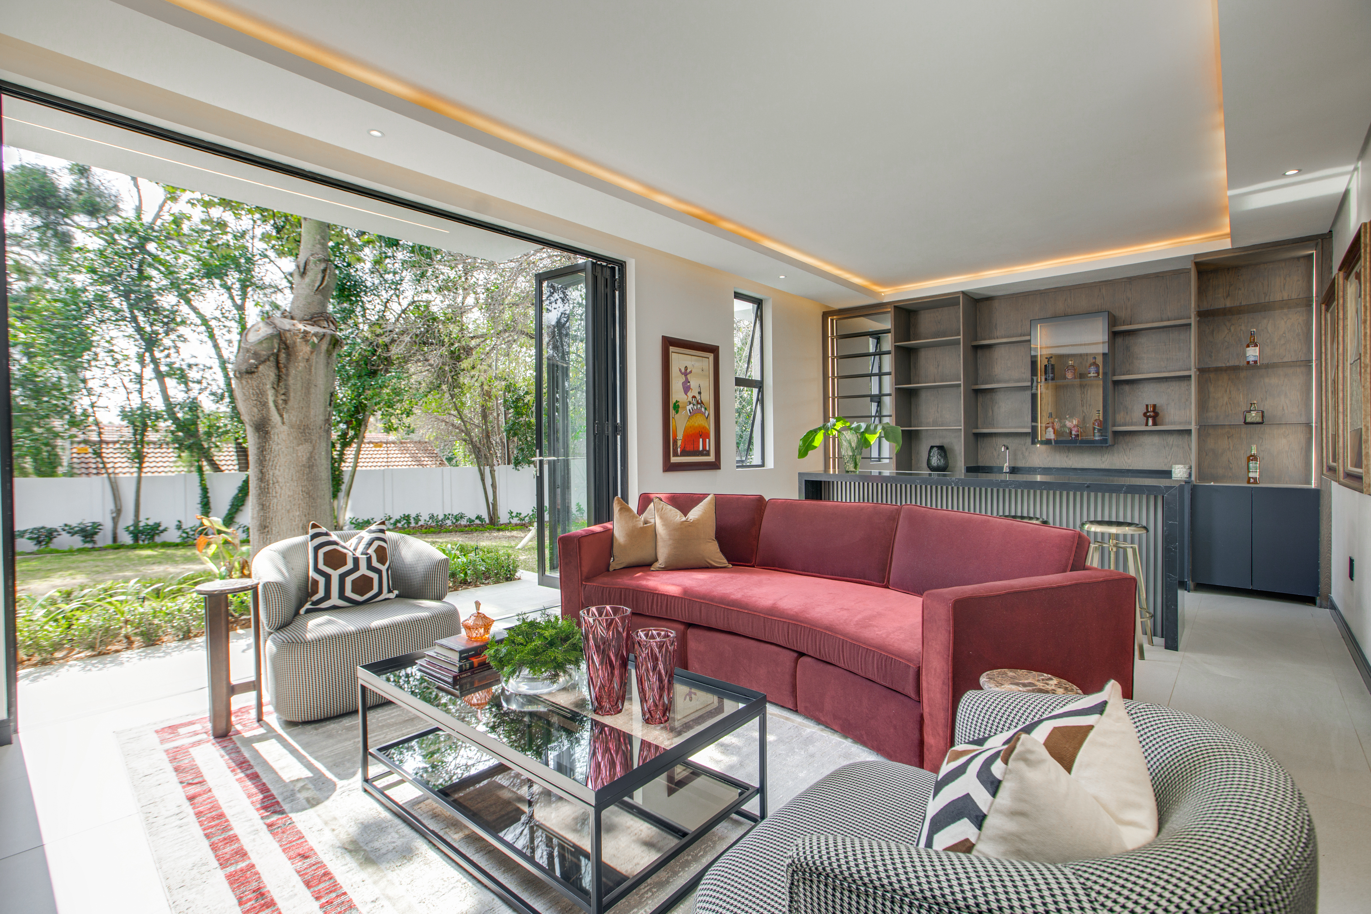
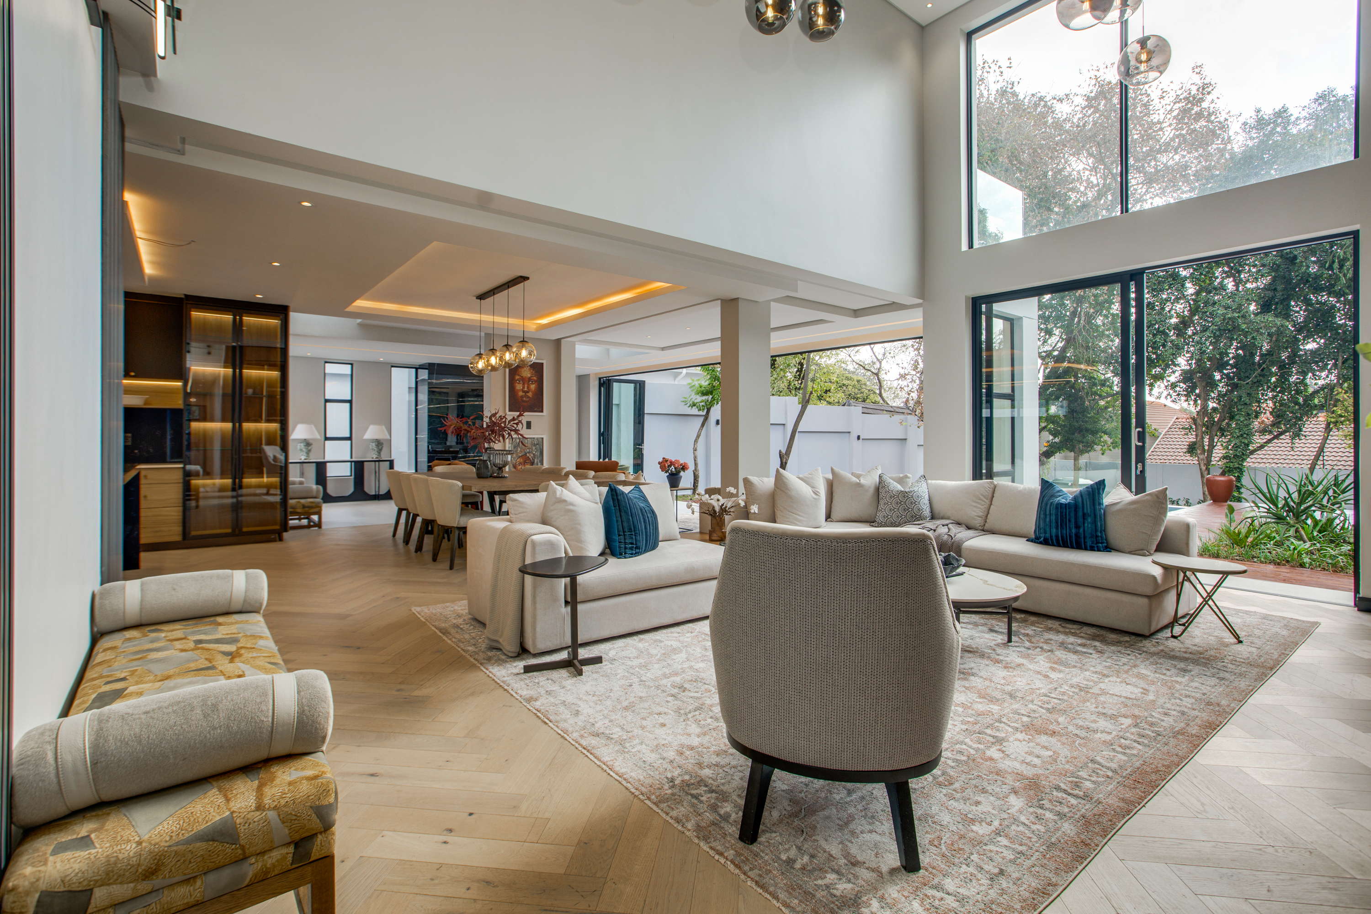
The ground floor boasts a magnificent open-plan layout, effortlessly connecting the formal lounge, dining room, TV lounge, and gourmet entertainer’s kitchen.
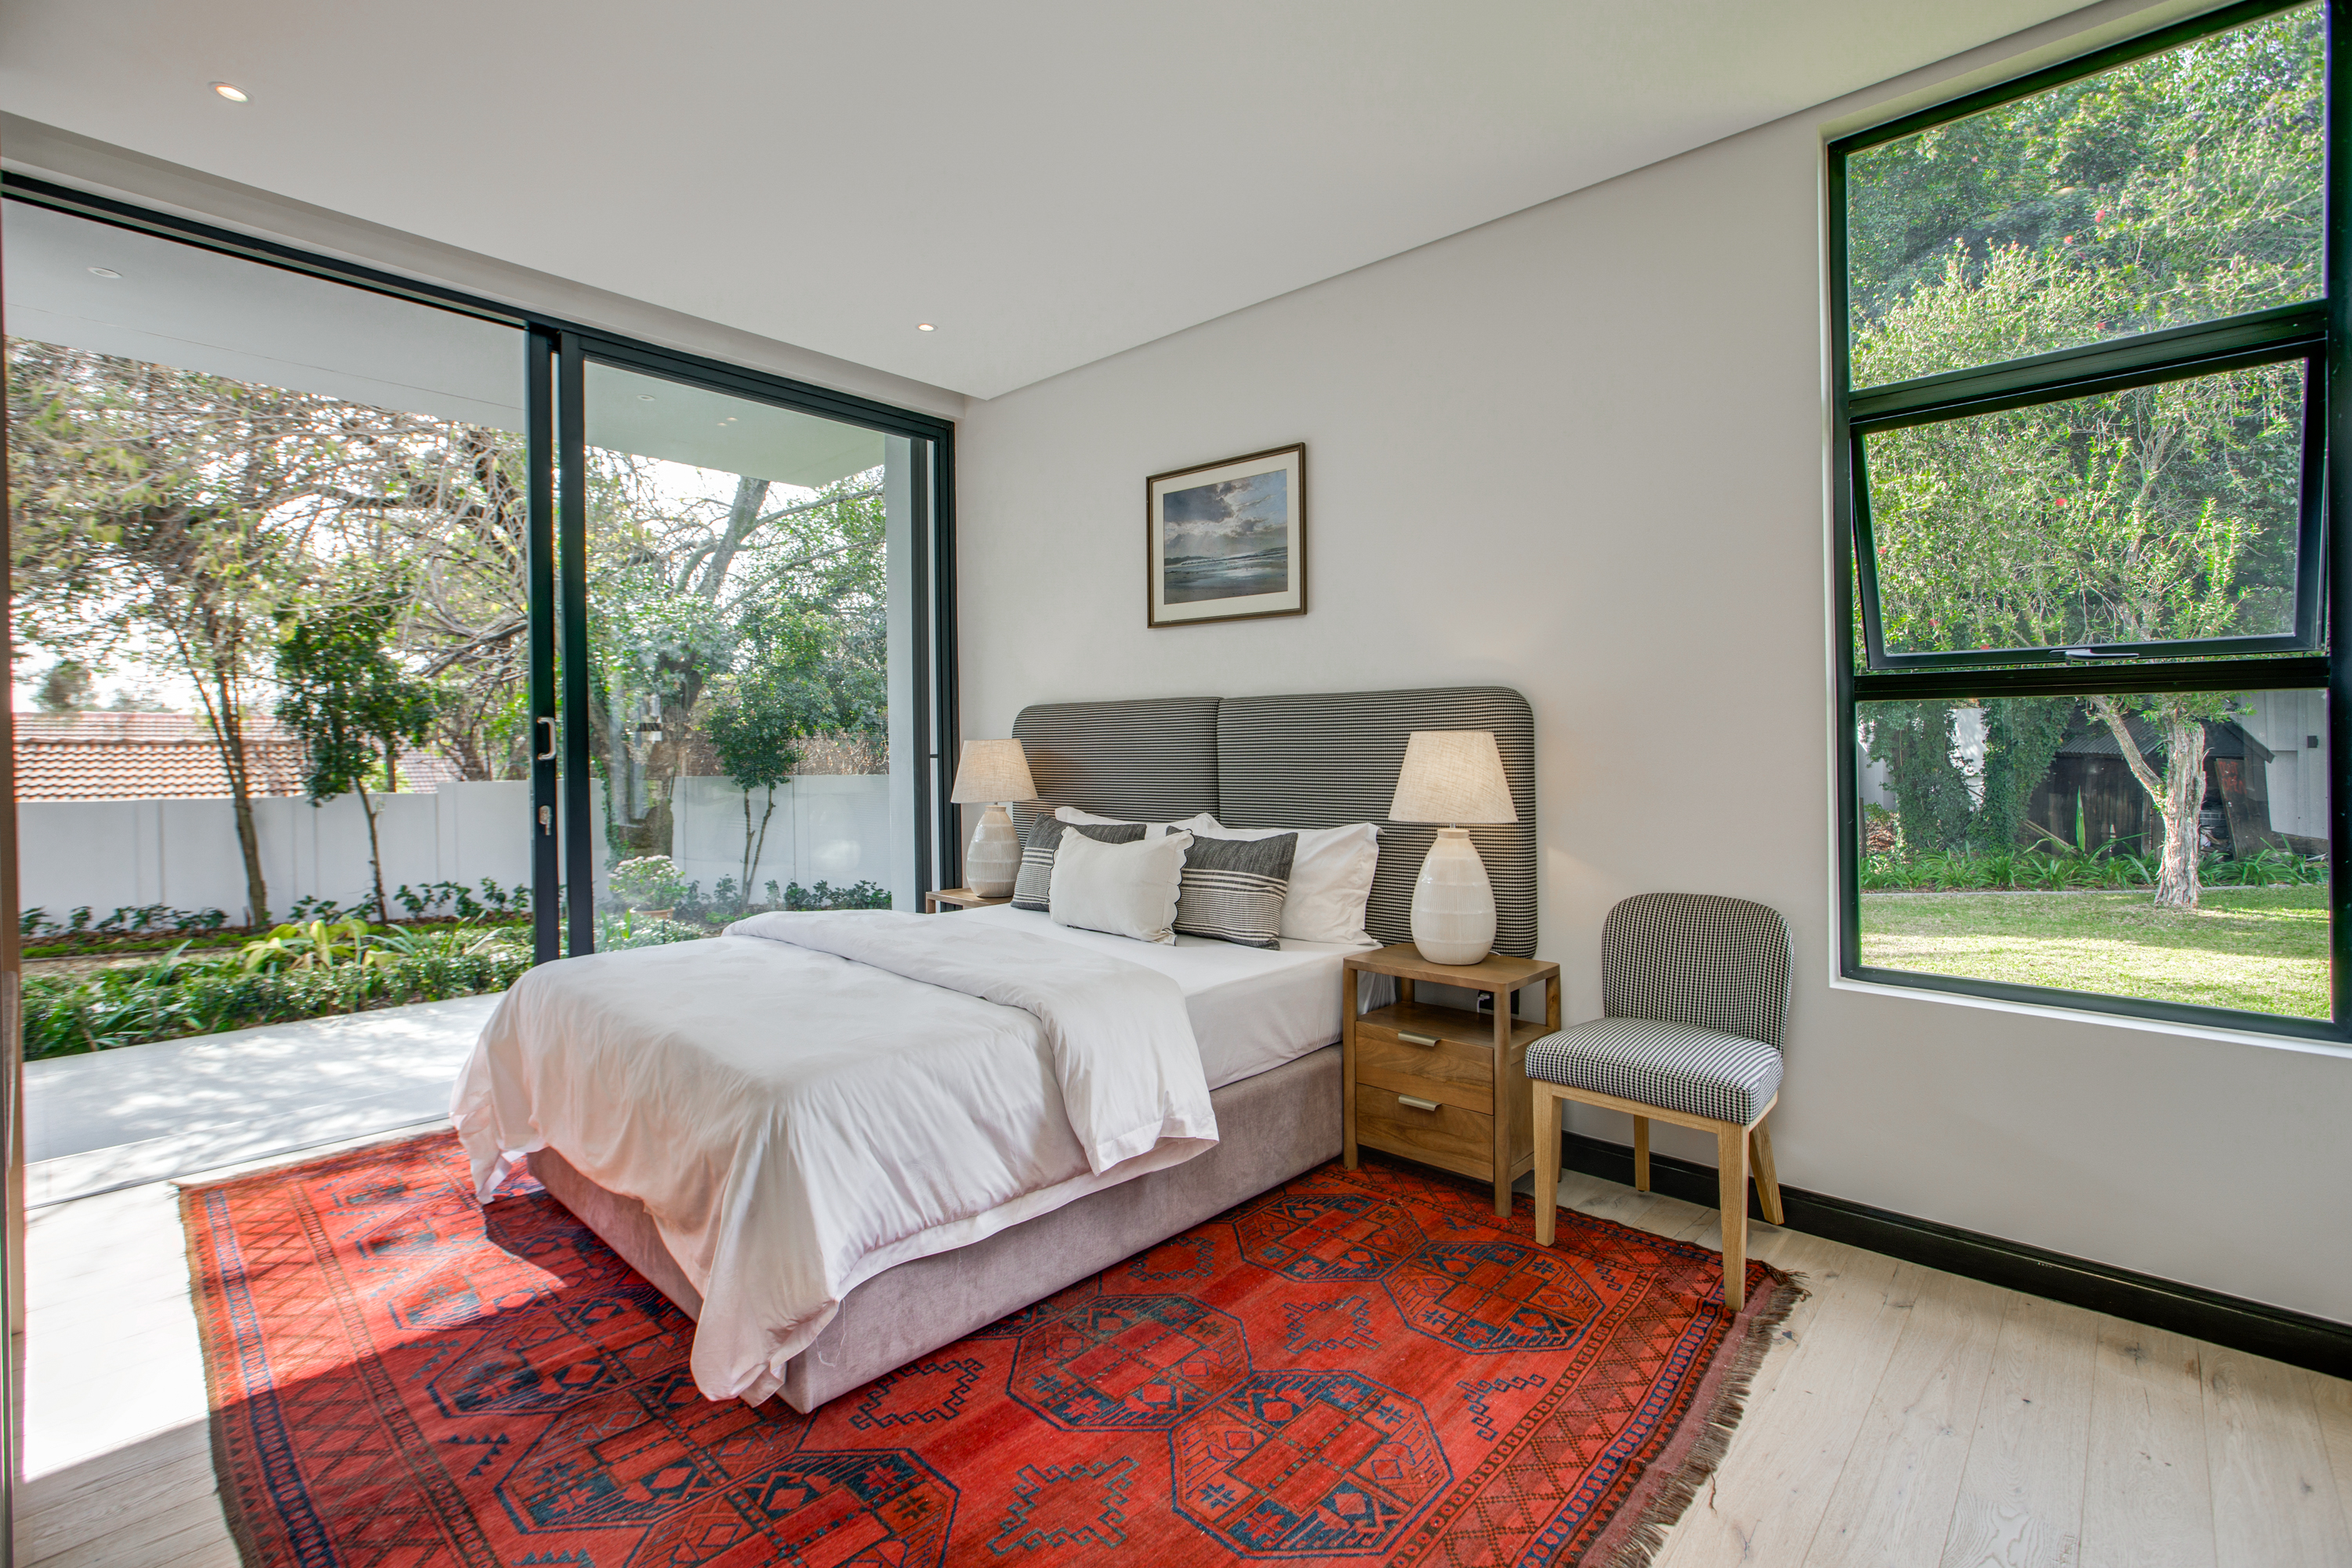
For intimate moments or executive needs, the ground level features a moody Whisky Lounge, a quiet dedicated Study, and a private luxury guest suite opening through sliders to the garden.
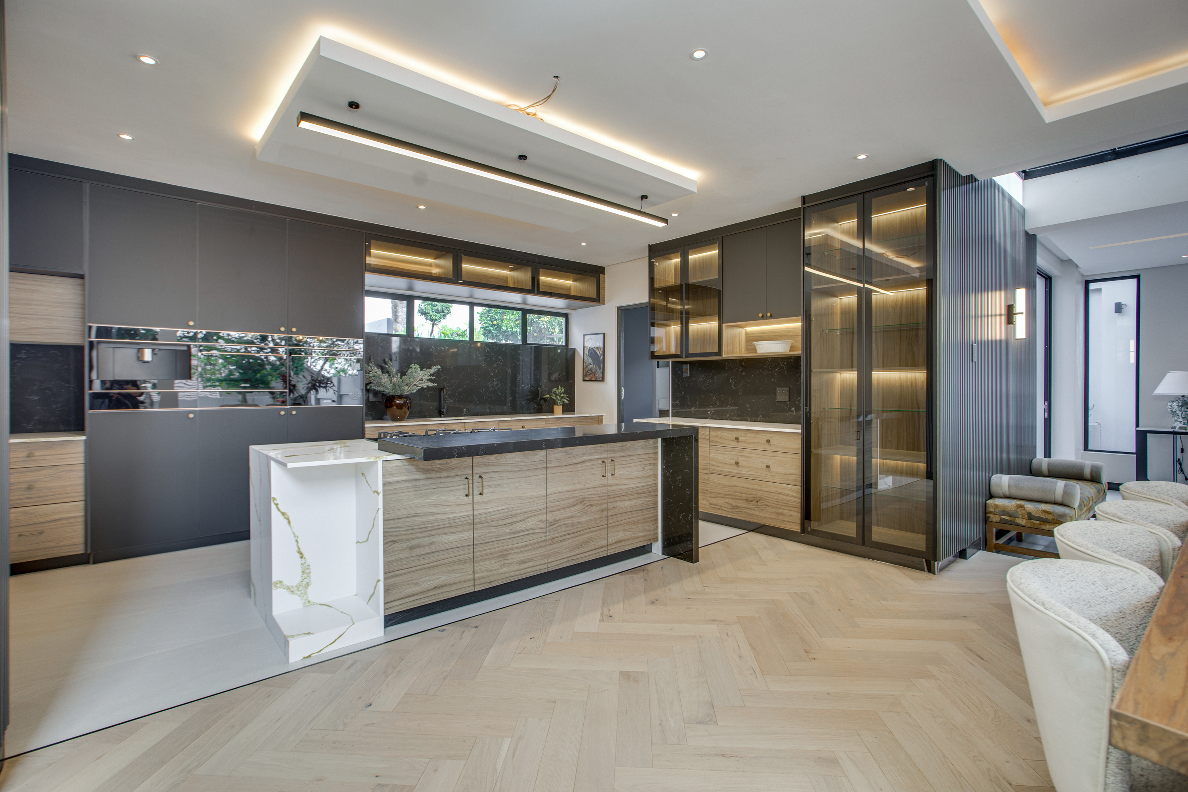
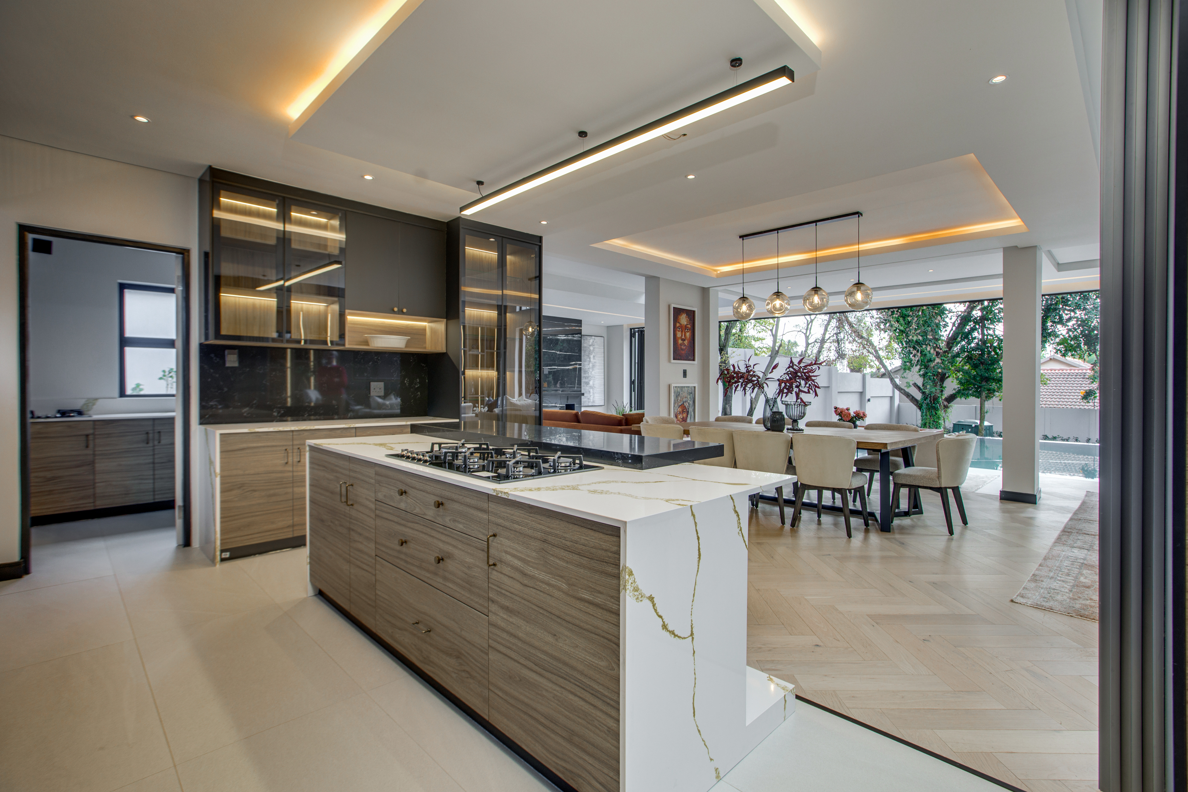
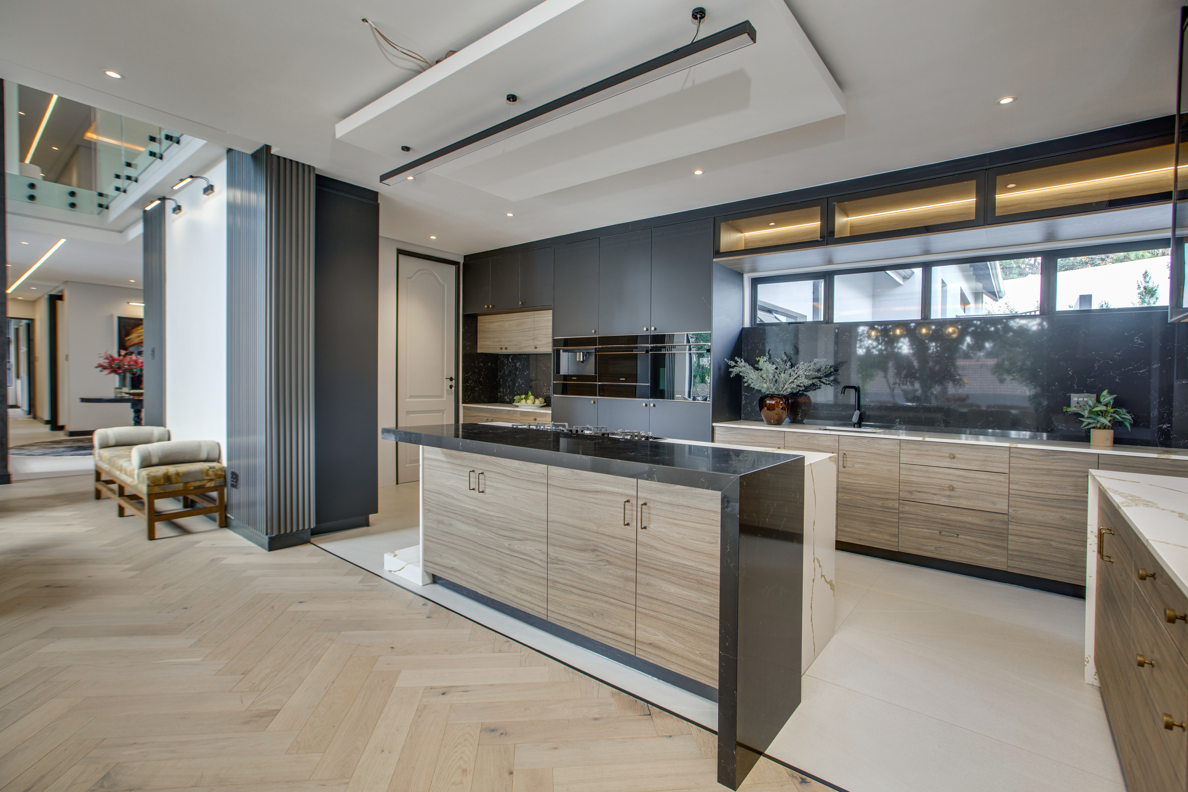
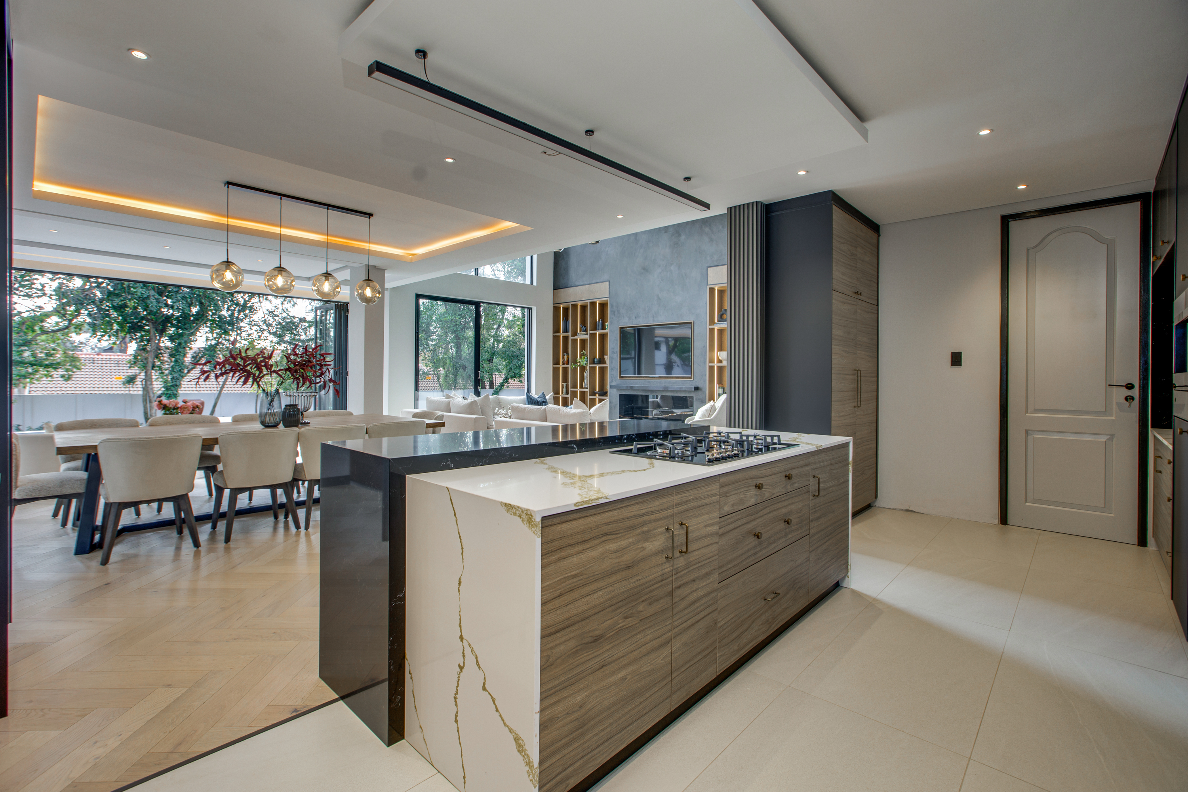
The kitchen is beautifully appointed to chef-grade standards, complete with a separate butler's scullery and a walk-in pantry for effortless hosting.
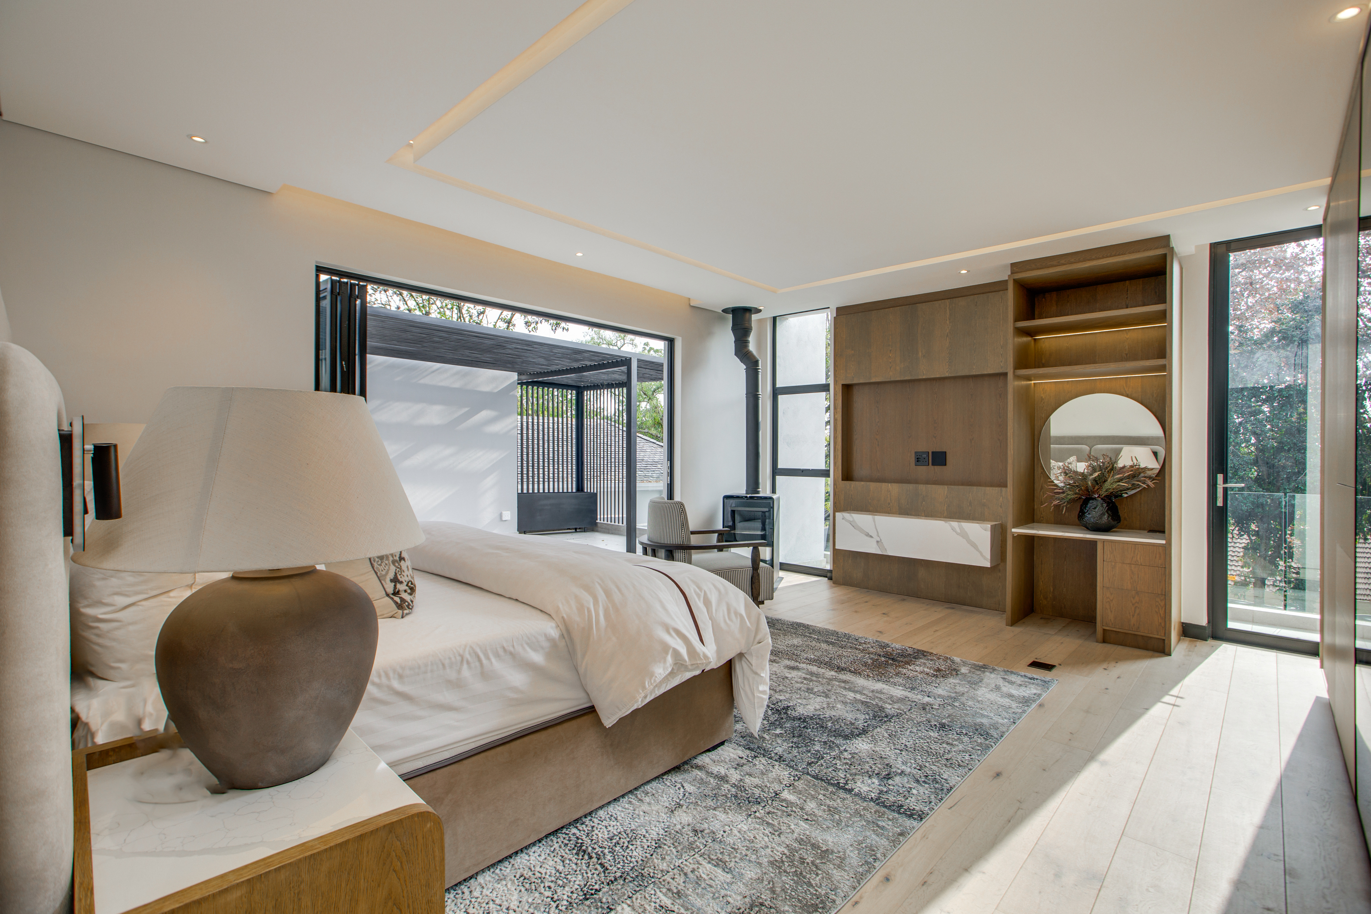
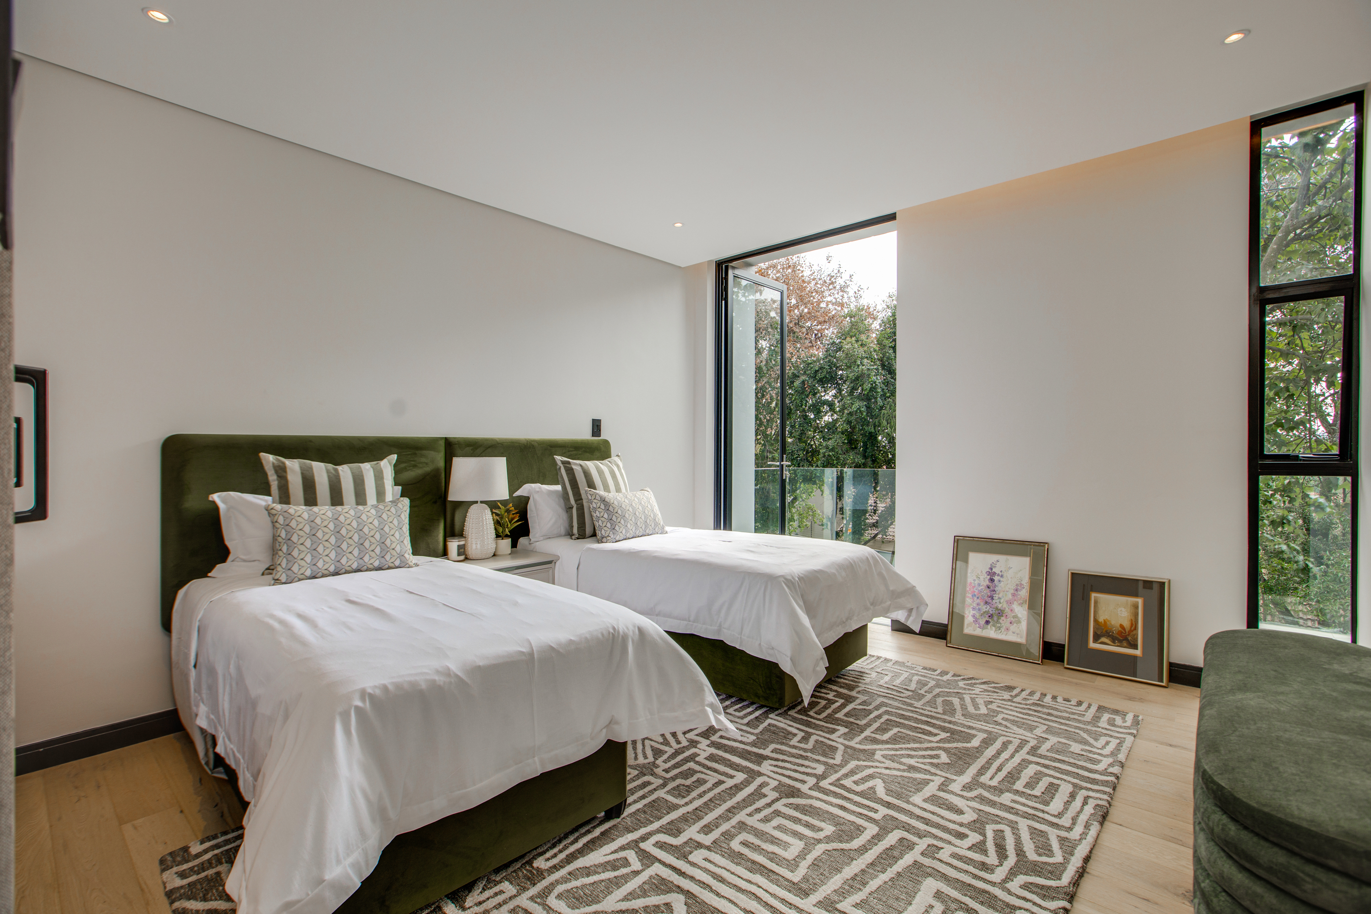
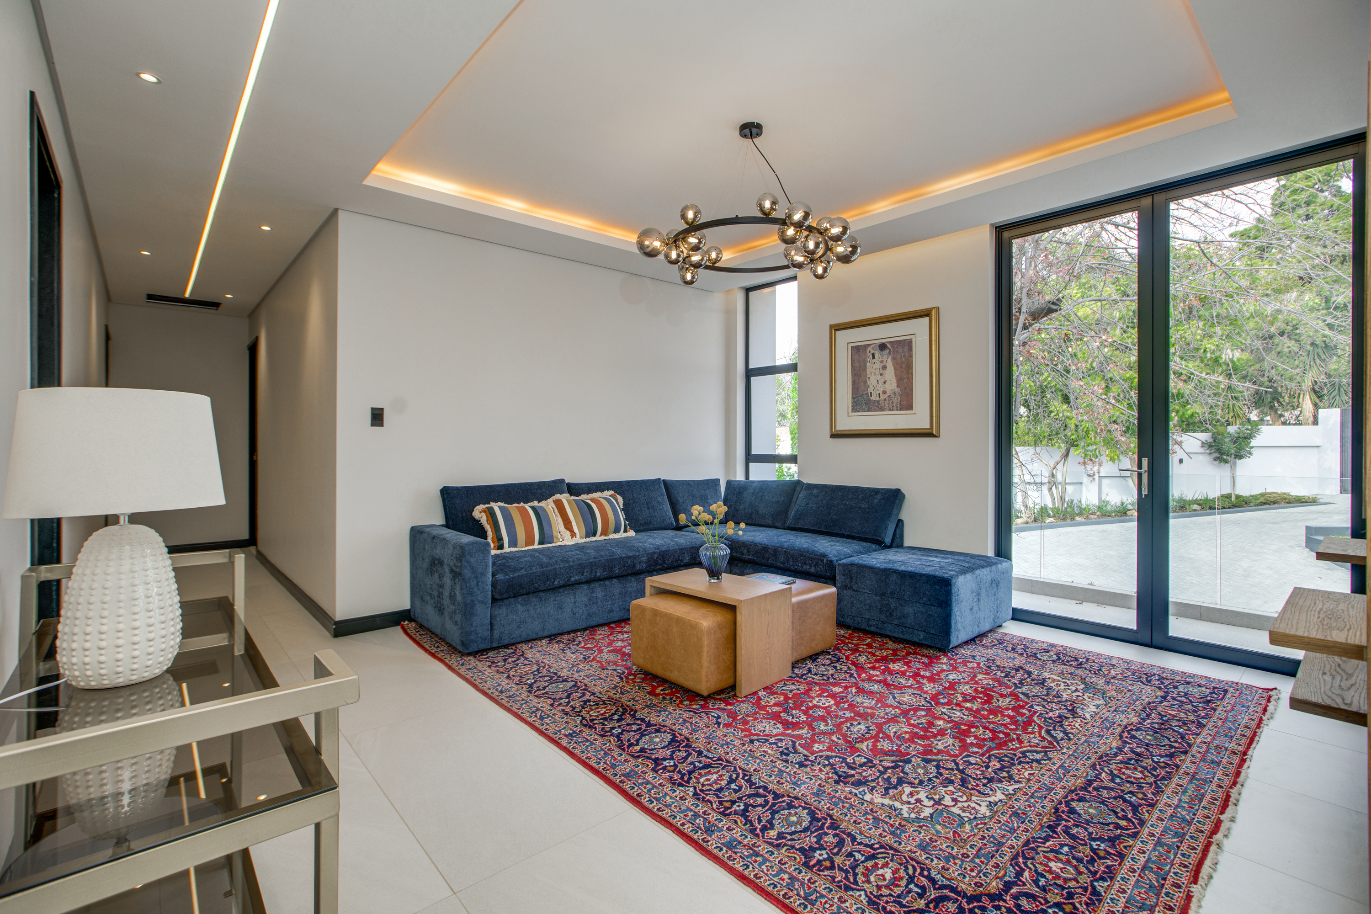
Every single one of the 5 bedrooms is a lavish en-suite sanctuary (one privately positioned downstairs for guests). All bedrooms open up to private balconies welcoming in natural light and fresh breezes.
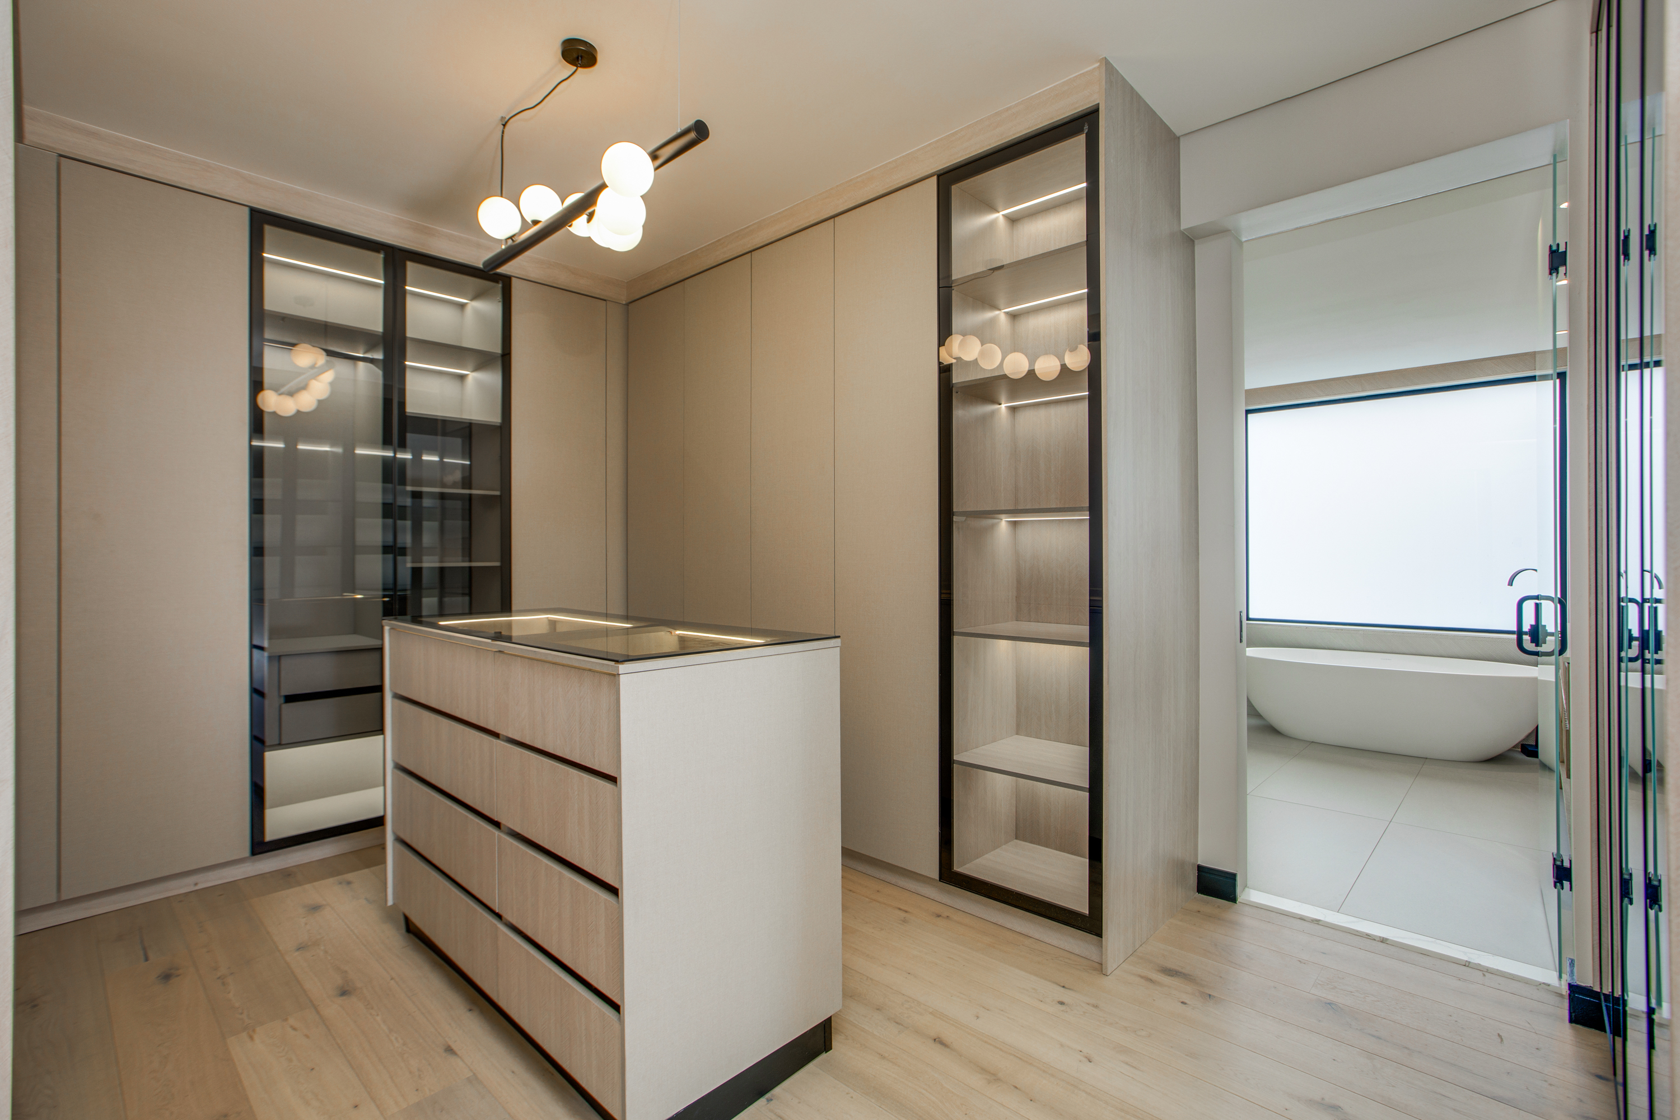
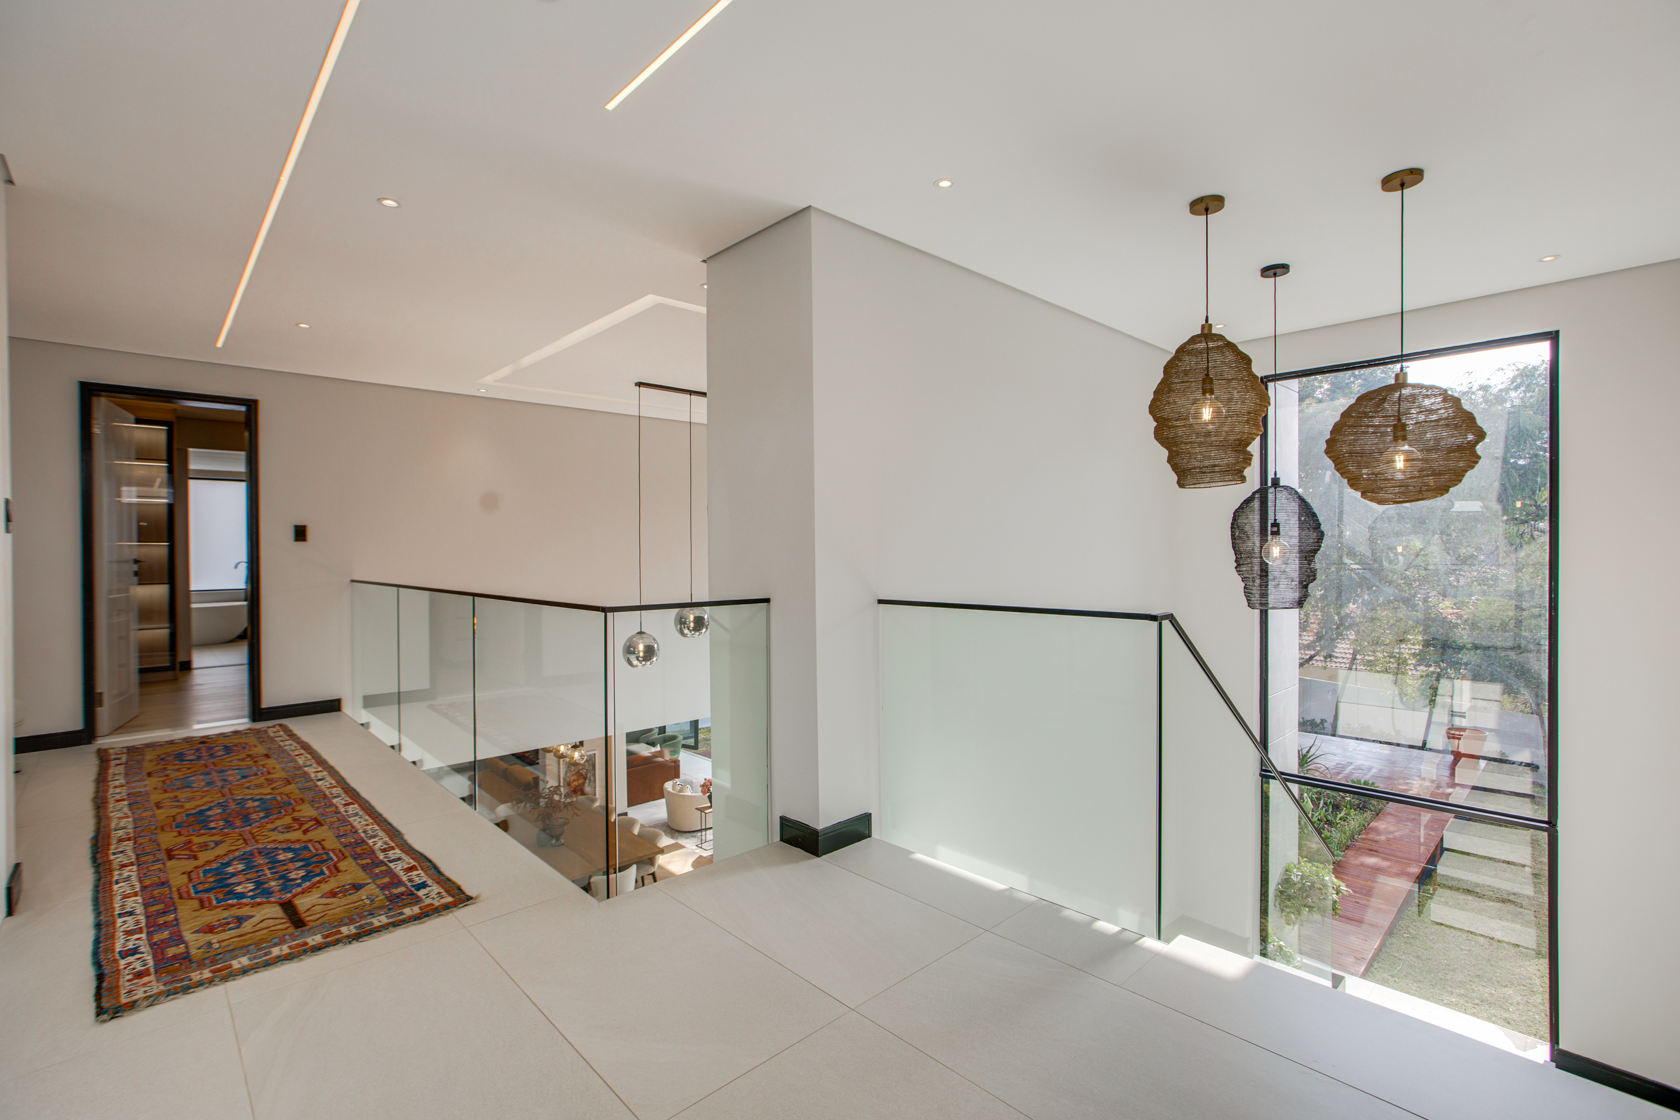
The master suite is a breathtaking retreat with a walk-in dressing room, spacious bathroom, and large bedroom opening onto an expansive private patio overlooking the garden and pool. A cozy pyjama lounge and bespoke landing library offer perfect family downtime spaces.
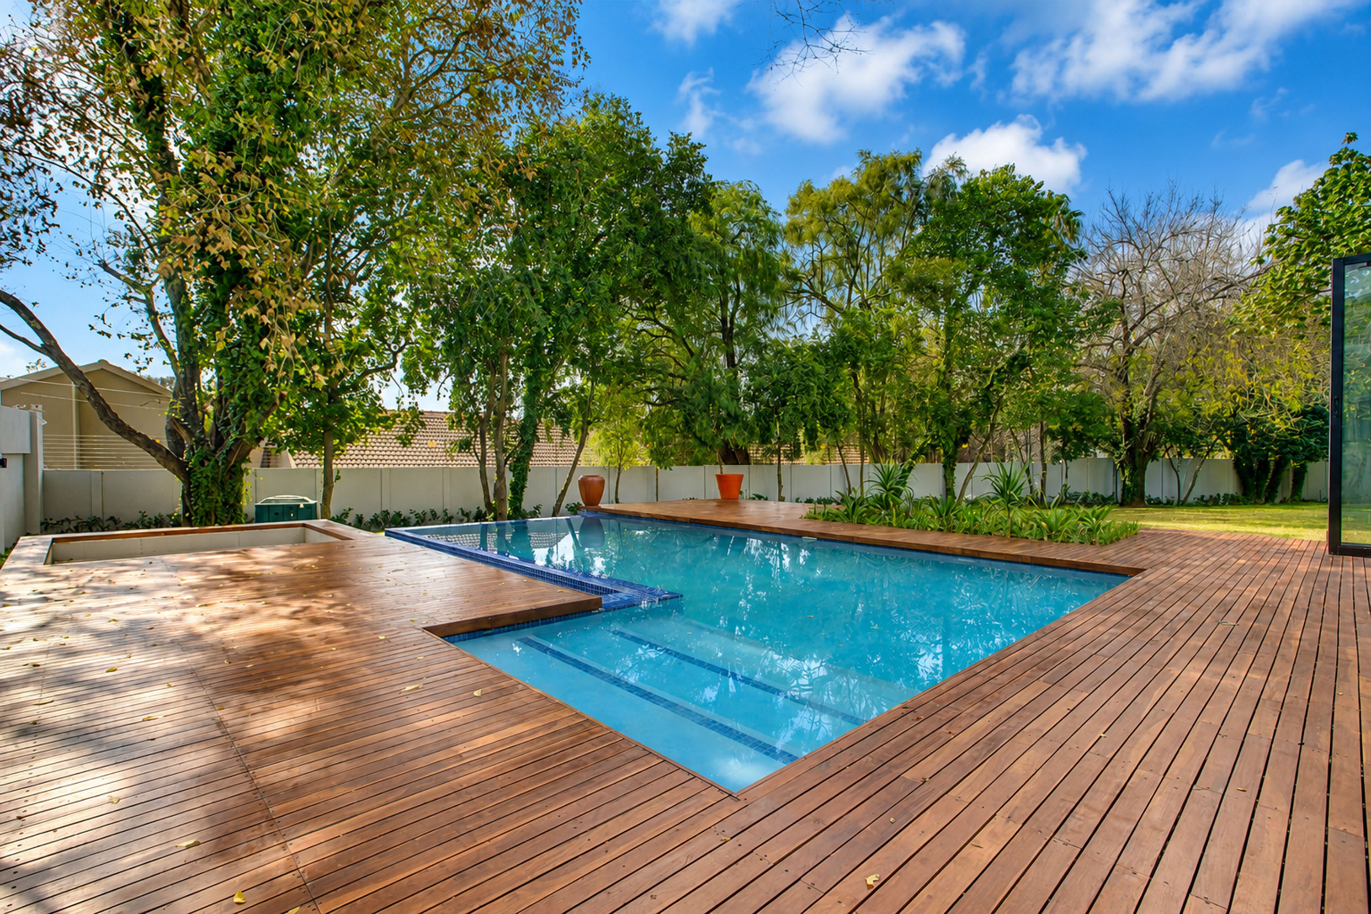
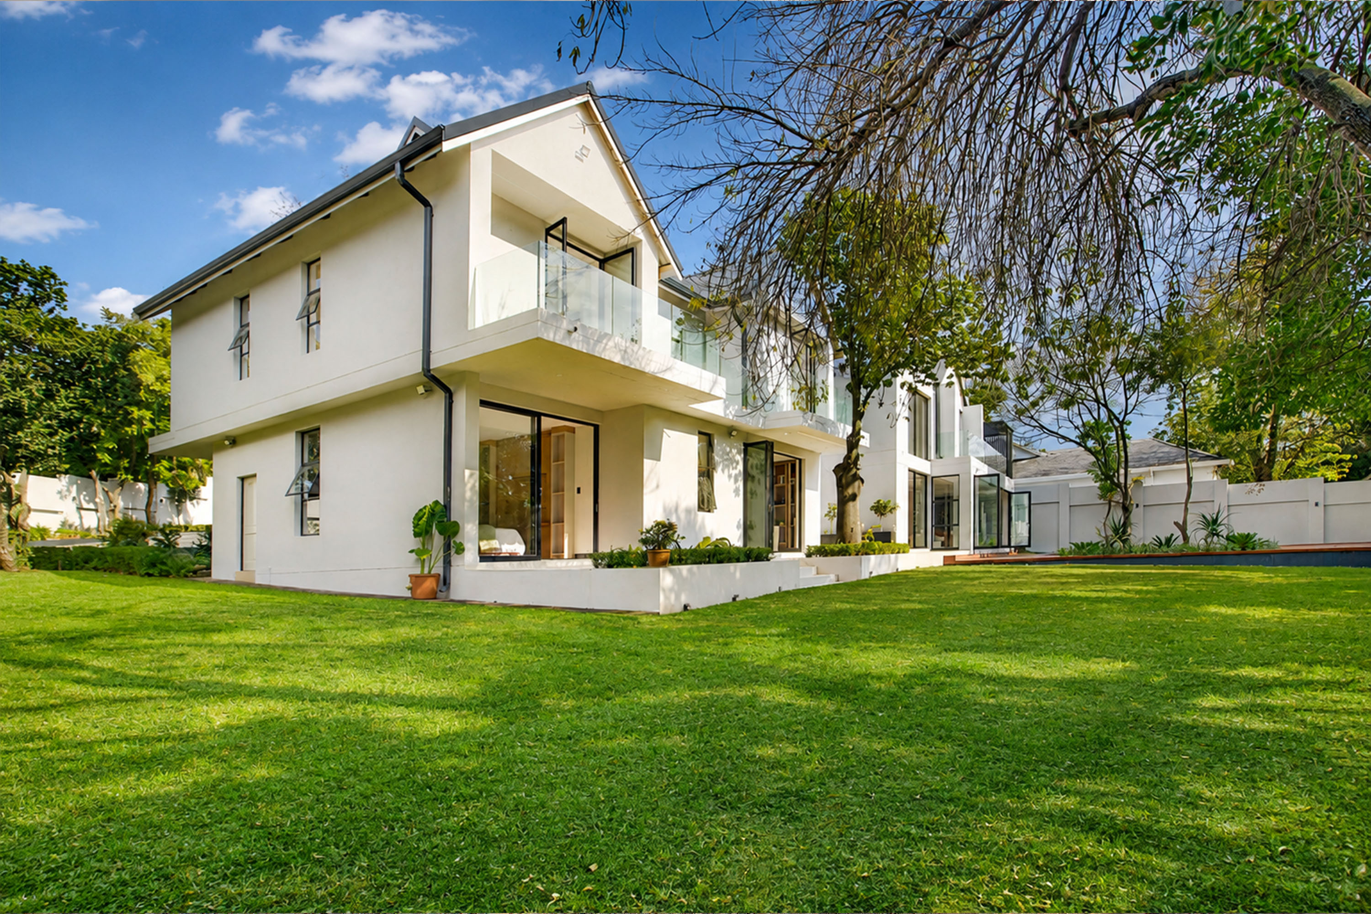
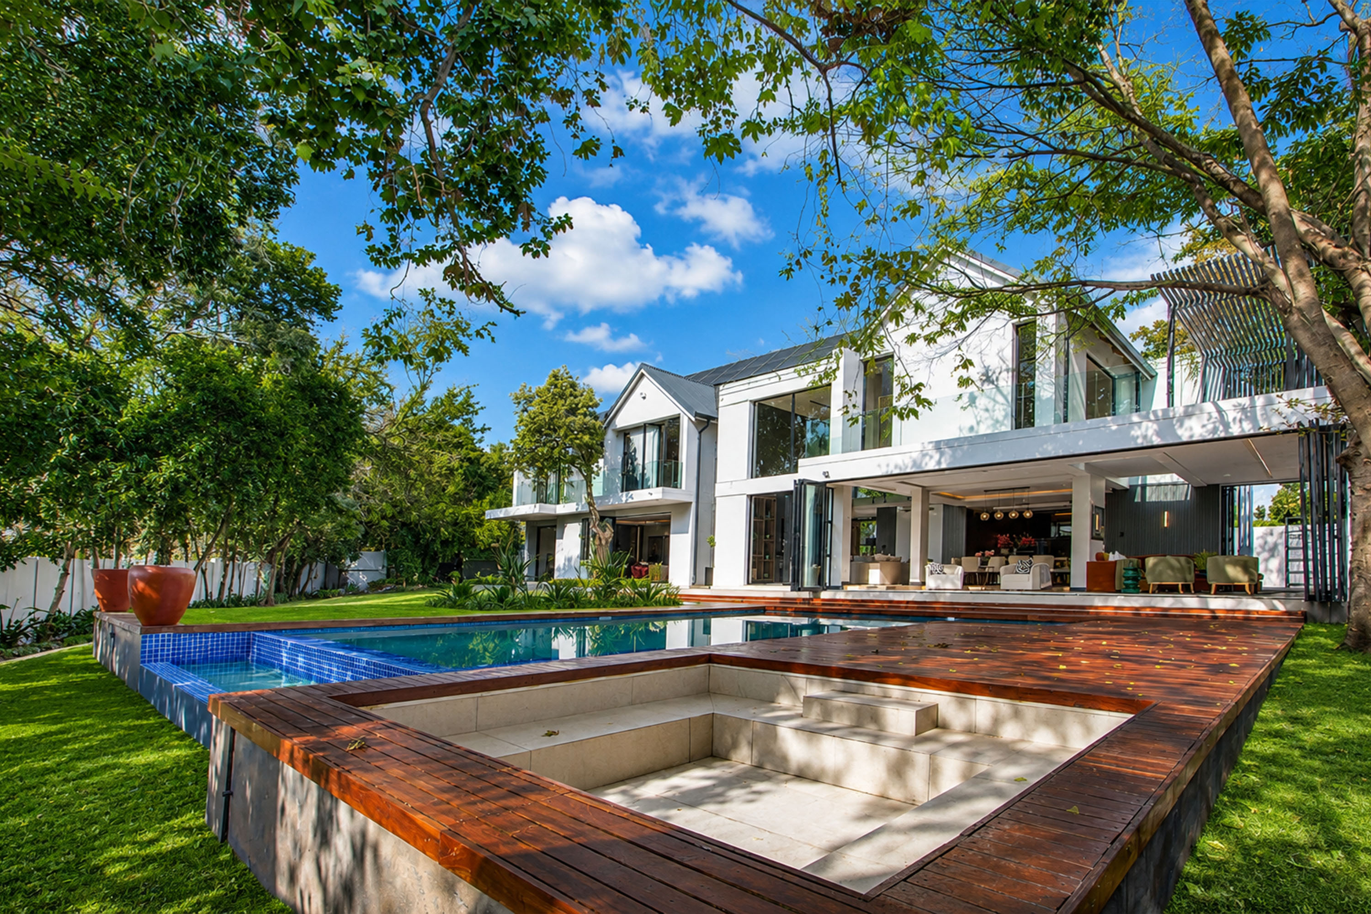
Step outside into a private paradise. The meticulously landscaped 1,890 m² garden features established trees providing ultimate privacy. Spend summers lounging by the sparkling pool with a wrap-around wooden deck, and enjoy winter evenings gathered around the built-in fire pit/boma.
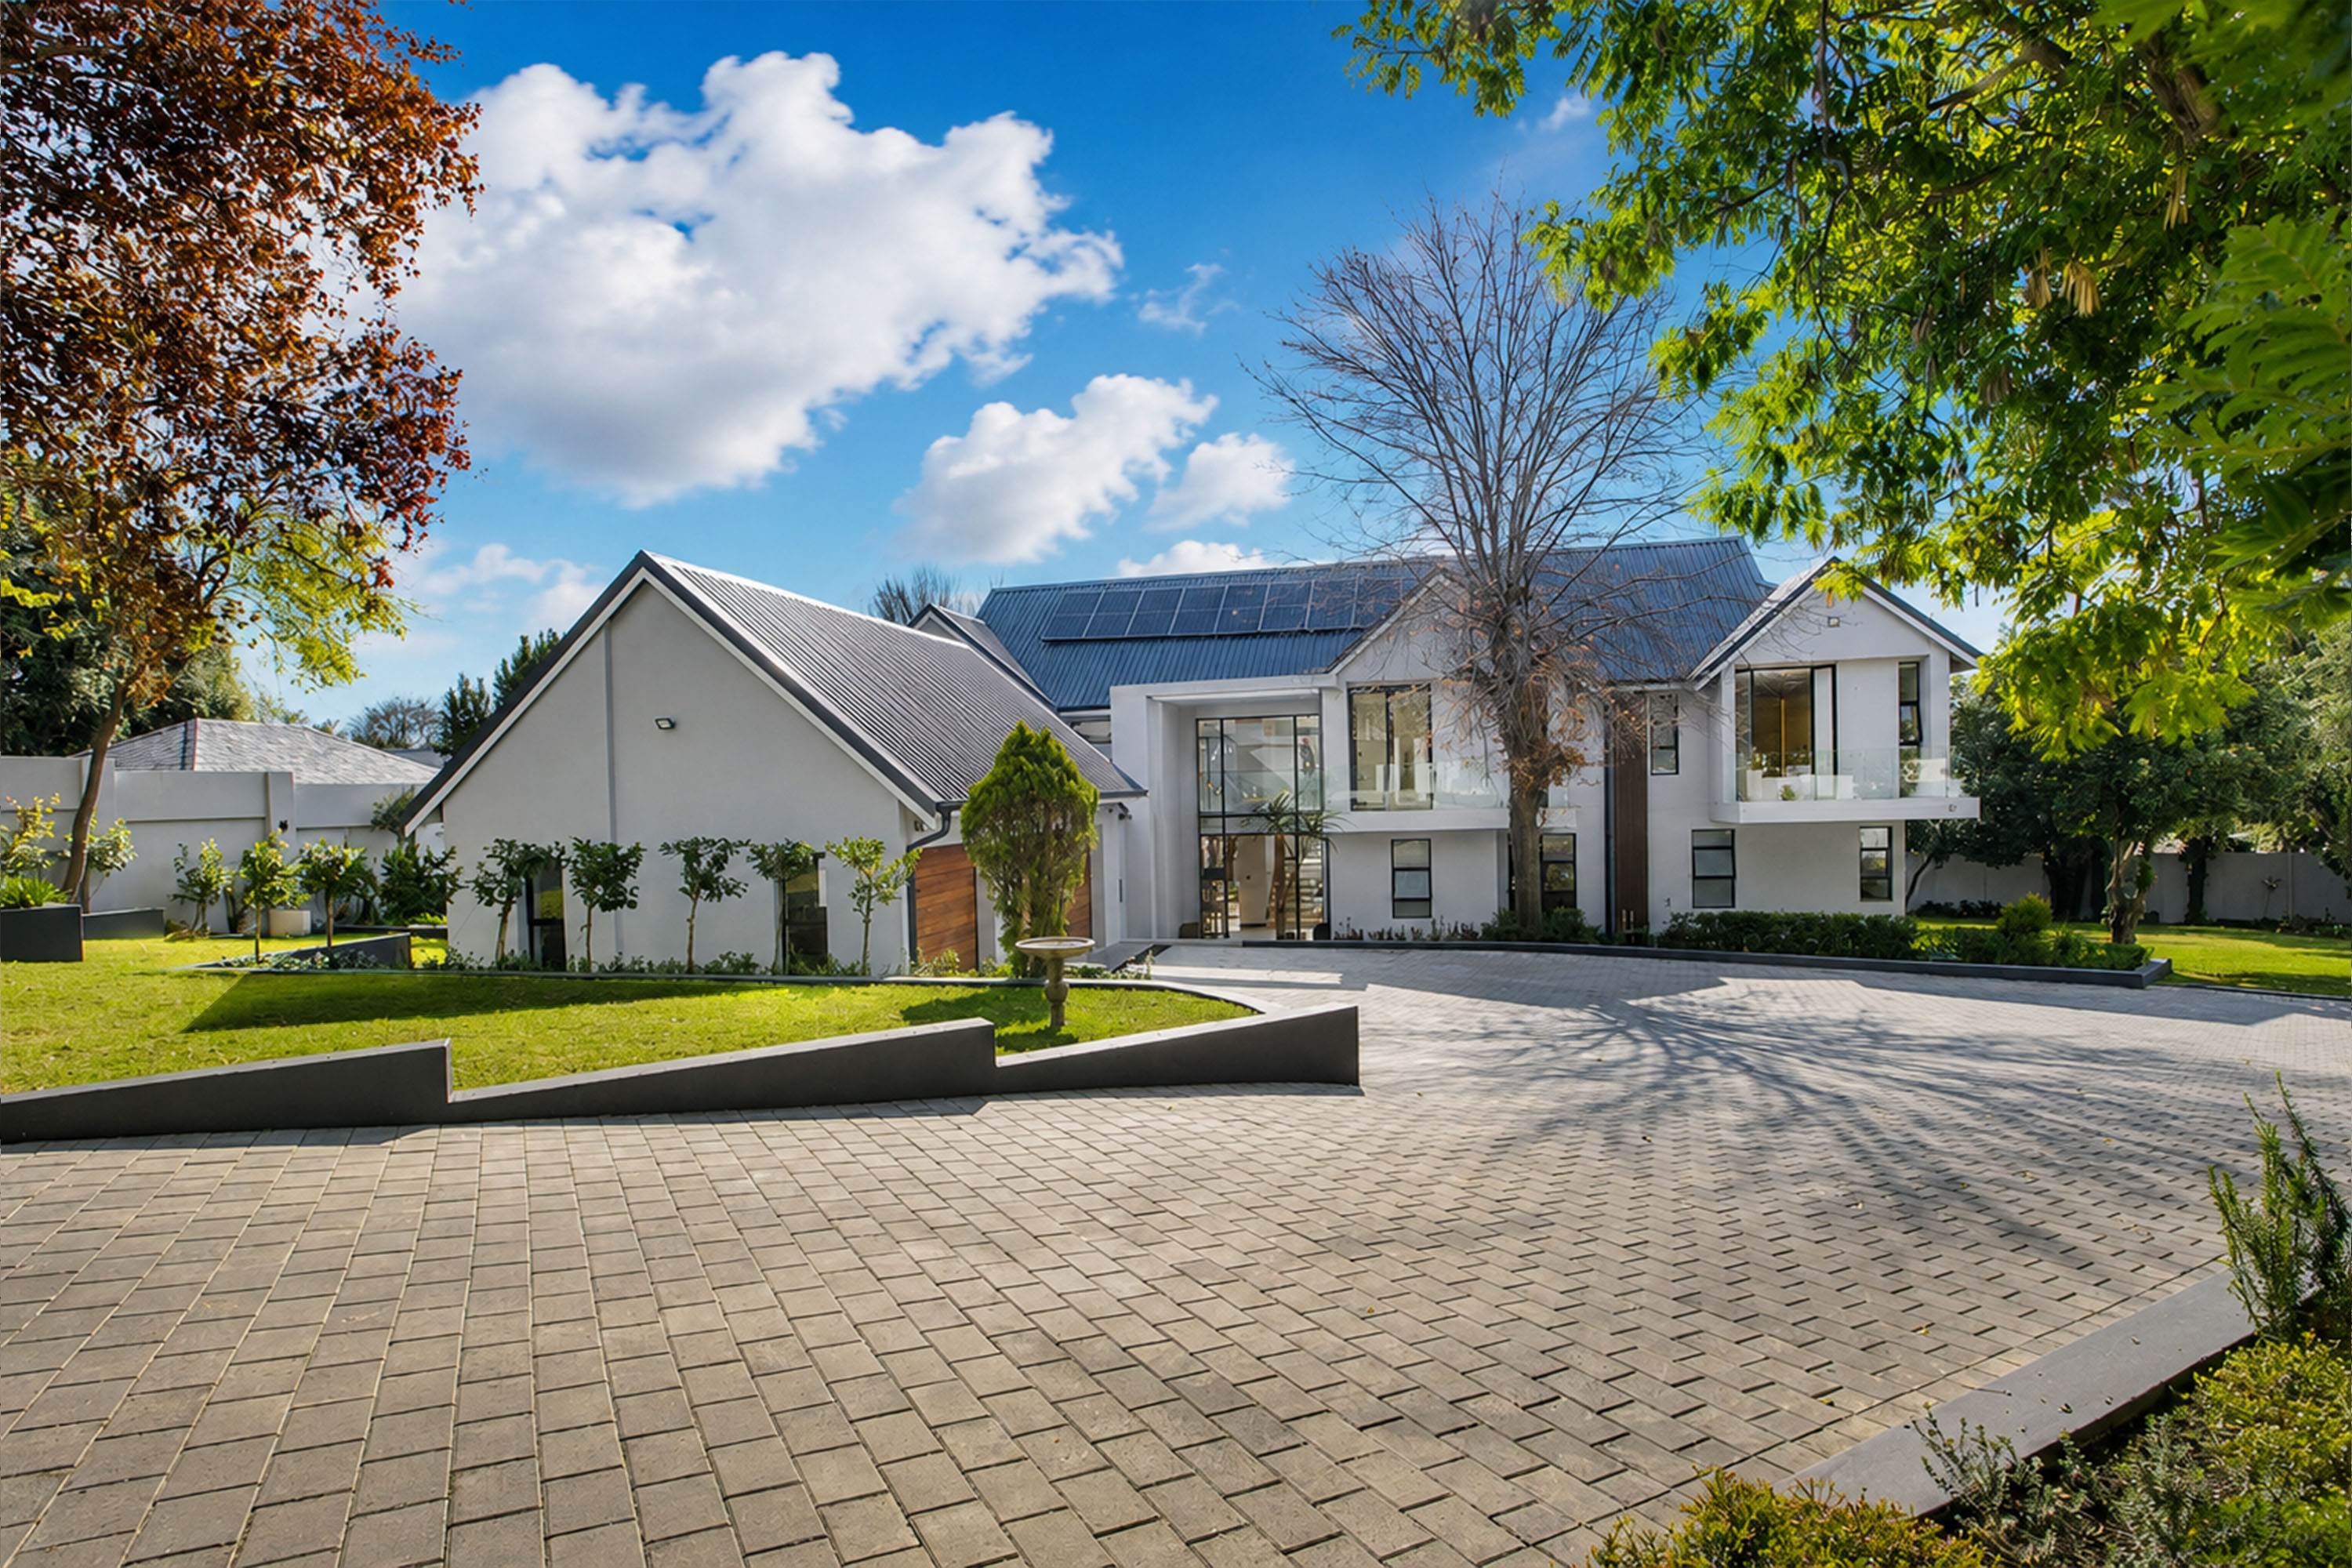
Say goodbye to utility disruptions. This home has been engineered for complete self-sufficiency: a Full Solar System for uninterrupted power, and a Borehole connected to a JoJo tank and advanced filtration system delivering pure water to the entire home.
Engineered for complete self-sufficiency so you never experience utility disruptions.
Uninterrupted power for the entire residence during grid outages.
Borehole connected to JoJo storage & advanced filtration supplying pure water.
Dedicated double staff accommodation for seamless household management.
24hr security guardhouse inside a prestigious boomed road enclosure.
This residence is a sold architectural masterpiece by The Allora Development group. For inquiries regarding upcoming luxury developments, please connect with our development team.